FGI, HTM, JCI and NABH: Which International Standards Control Which Hospital Planning Decisions?
On why “which standard should we follow” is the wrong question to ask a hospital planning team.
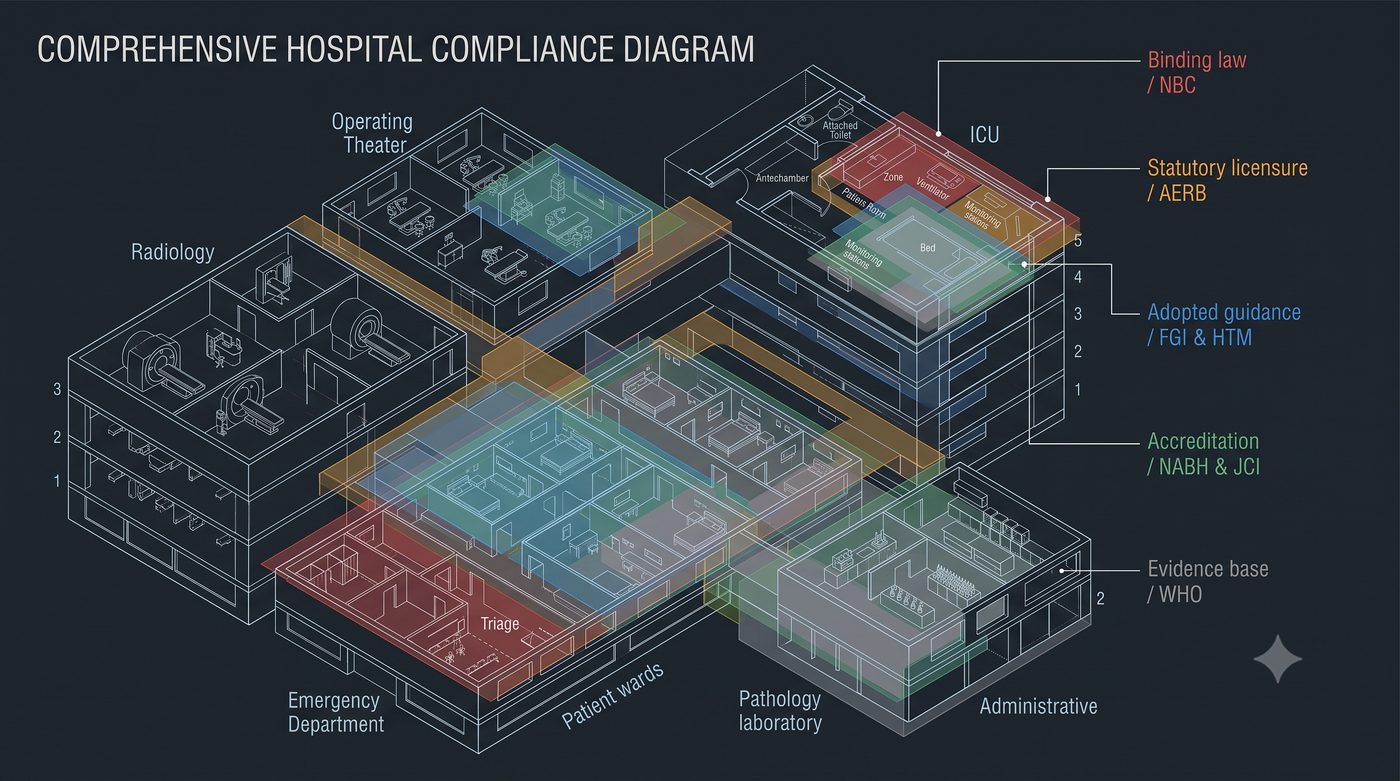
In brief
- In India, the National Building Code — not any international framework — is what actually grants occupancy. International standards inform the plan; the local code decides whether it’s legal.
- There are six kinds of authority in hospital planning: binding law, statutory licensure, adopted guidance, accreditation, the evidence base — and professional judgment, which governs everything the frameworks don’t.
- The code makes the building legal, the license lets the department open, guidance shapes the design, accreditation audits the operation, evidence justifies all of it — and judgment fills every gap between them.
- The useful question isn’t “which standard should we follow” but “which authority actually governs this decision, at this stage.”
- A spatially and mechanically compliant room can still fail an accreditation survey, because accreditation measures whether the operation works, not whether the room was built right.
- Conflicts between authorities resolve in an order — statutory obligation, then contractual commitments, then accreditation targets, then stringency — not by “stricter wins.”
- The most common failures are misclassifications: vendor data mistaken for a planning basis, imported guidance assumed to be law, the statutory license discovered after planning is frozen.
- In much of East Africa, WHO’s infrastructure guidance functions as a de facto standard because development-finance institutions attach it as a funding condition — arriving through the financing, not the architecture brief.
- Radiation and nuclear medicine departments answer to a statutory regulator entirely outside all four accreditation frameworks, with a design-review sequence that becomes an independent critical path if not planned from concept stage.
The air-pressure differential a hospital needs for an isolation room is not found in the accreditation standard the hospital is pursuing. It sits in an engineering reference document that has nothing to do with accreditation at all. The accreditation standard specifies the outcome — negative pressure relative to the corridor — and says nothing about how to achieve it. The mechanism belongs to a different authority entirely, and which one depends on which consultant on the project team learned their trade where.
This is the actual shape of the problem. A promoter asks “which standard should we follow” as if hospital planning has one governing document. It doesn’t. Most planning failures come not from picking the wrong standard but from not knowing what kind of authority is being consulted. In a practice that has spent nearly two decades designing NABH-accredited hospitals, that cross-reading isn’t an occasional exercise — it happens department by department, before the first plan is drawn.
Five kinds of authority — and a sixth that isn’t written down
Before routing any decision, the categories have to be clean, because most confusion in this territory comes from treating them as interchangeable:
Binding law — in India, the National Building Code and municipal byelaws. This is what grants an occupancy certificate. Nothing else on this list can override it.
Statutory licensure — a department-specific legal gate. In India, the Atomic Energy Regulatory Board for radiation-generating and radioisotope facilities. A department without its license does not open, regardless of what every other authority says.
Adopted guidance — FGI for spatial planning, HTM for engineering performance. Advisory by nature; binding only where a jurisdiction, an operator, or a project brief adopts it.
Accreditation — NABH, JCI. Voluntary frameworks that audit how the hospital operates, surveyed after the building exists.
Evidence base — WHO. Certifies nothing; underlies everything above.
Professional judgment — the sixth authority, and the one no document names. Departmental adjacency, floor-plate logic, future flexibility: no framework fully governs these. They are decided by the planning team, informed by guidance, and audited only in their consequences.
Compressed to one line: the code makes the building legal, the license lets the department open, guidance shapes the design, accreditation audits the operation, evidence justifies all of it — and judgment fills every gap between them.
Six kinds of authority govern hospital planning at once. No layer below can negotiate past a layer above it. Professional judgment is not the absence of method — it is the layer that operates where no written framework speaks.
Which authority actually controls this decision?
| The planning question | Who actually governs it | Why the others don't |
|---|---|---|
| How large must this room be? | Planning basis: FGI guidance. Legal check: local building code / NBC | HTM doesn't specify dimensions; JCI and NABH assess outcomes, not room size |
| What air-pressure or ventilation condition must the room maintain? | HTM guidance — the UK tradition — or ASHRAE-aligned engineering practice, the US tradition | Spatial guidance sets the envelope, not the mechanical performance inside it |
| Will the clean/dirty circuit actually work in daily use? | NABH or JCI, via infection-control and process audit | Spatial and engineering compliance don't guarantee the workflow holds under real patient volume |
| Does this department need separate legal clearance before it can open? | The national statutory regulator (in India, AERB for radiation and radioisotope facilities) | Sits entirely outside hospital accreditation frameworks — accreditation cannot substitute for a missing license |
| What's the underlying clinical evidence for the infection-control expectation? | WHO guidance | WHO doesn't certify anything; it's the evidence base the others draw from |
Five questions, five different governing authorities, and none of them is “the standard we’re following.” A hospital is never following one standard. It’s satisfying several, simultaneously, at different points in the same room.
A room, five authorities: the isolation suite
Take one room and follow it through. An isolation room’s floor area and general layout are set by spatial guidance. Its negative-pressure specification and air-change rate come from engineering guidance — a different document, written by different people, with no obligation to align with the spatial one. Whether the pressure differential is actually maintained, monitored, and responded to when it drifts is an accreditation question, assessed by NABH or JCI as a process, not a design feature — though the process needs somewhere to live: a pressure gauge mounted where a nurse can read it at a glance is an architectural decision that makes the accreditation audit possible in the first place. None of this touches the room’s clinical evidence base, which is WHO’s domain. And if the isolation suite sits adjacent to a nuclear medicine department — not uncommon in a multi-speciality hospital — the statutory regulator holds veto power over the adjacent department that none of the other four authorities can override.
Four authorities, one room, no single document that governs all of it. This is not a special case. It’s the normal condition of hospital design.
What each authority is actually for
Spatial guidance (FGI). Room sizes, clearances, and the adjacency logic between them — numbers, not intentions. Its reach travels further than its formal adoption: equipment vendors write installation manuals against it, and a manual referencing a minimum footprint is very often quoting FGI regardless of where the project sits.
Engineering guidance (HTM, ASHRAE). Not one document but a series covering different systems — ventilation, medical gases, electrical resilience, decontamination — each governing its own slice of building performance. Someone claiming “HTM compliance” without specifying which volume has said something that sounds precise and isn’t. HTM has no enforcement mechanism outside UK-commissioned work, and Gulf health-authority frameworks are among the places its influence shows up formally — but the general condition is the point: the same document carries the force of a requirement in one jurisdiction, functions as a working reference in the next, and is background noise in a third. Knowing which one you’re standing in front of matters more than knowing the document exists.
Accreditation (JCI, NABH). Neither specifies a room dimension. Both audit whether a hospital’s operations — infection control, medication management, patient safety, governance — meet a defined benchmark. A room can satisfy every spatial and engineering requirement in the building and still fail an accreditation survey, because accreditation tests whether people follow protocol inside a correctly built room, not whether the room is correctly built.
WHO. Certifies nothing. It’s the evidence base the other frameworks draw from, and in India its influence is mostly indirect, absorbed through NABH. In much of East Africa its role is direct: WHO’s health-facility infrastructure guidance functions as a de facto design standard for publicly funded and donor-supported hospitals, because development finance institutions and NGO-funded programmes attach WHO-aligned requirements as a condition of funding. A promoter in Nairobi seeking World Bank or IFC-linked investment is navigating a WHO-aligned framework whether or not they’ve read a WHO document — the condition arrives through the financing, not the architecture brief.
All of these documents are revised on regular cycles; the edition in force at the time of planning is part of the planning basis, not a footnote to it.
The comparison, at a glance
| FGI | HTM | JCI / NABH | WHO | |
|---|---|---|---|---|
| The question it answers | How big, how close? | What must the building sustain? | Does the hospital actually run safely? | What's the clinical evidence base? |
| When it enters the project | Schematic design — room sizing | Detailed design — engineering specification | Pre-commissioning — accreditation survey | Underlying every stage |
| Enforced by | Referenced in some US state regulations; advisory elsewhere | Advisory outside UK-commissioned work | Survey and certification body | Not enforced |
Where this meets the local legal layer
None of the above is the law. In India, the National Building Code and municipal byelaws grant the occupancy certificate — fire zoning, structural provisions, accessibility under local statute take precedence wherever they conflict with any framework above. International guidance shapes the plan. The local code decides whether the plan is legal.
The statutory authority: what a radiation license actually changes
Radiation oncology and nuclear medicine departments answer to a national statutory regulator — in India, the AERB — sitting entirely outside FGI, HTM, JCI and NABH. Design-review for these departments precedes construction: the drawings are cleared before the structure goes up, reversing the sequence the rest of the hospital’s construction follows. That creates a critical path on its own timeline, independent of how efficiently the rest of the building is built — a department that is otherwise ready can sit unopened waiting on a licensing step that was never on the general contractor’s schedule. And the shielding design requires certification from a Radiological Safety Officer, which means the architect designing the department is not its sole signing authority — an unusual position, and one the project team plans for from the outset or discovers when the paperwork is already due.
Where teams misread the map
The failures in this territory are misclassifications, and they repeat:
- An accreditation target chosen after planning is frozen — so the frameworks that audit operations never got the chance to shape the building that has to host those operations.
- Vendor room data mistaken for a complete planning basis — an installation manual describes what the machine needs, not what the department needs.
- Imported engineering guidance adopted by habit, without anyone checking its legal standing in the jurisdiction the hospital is actually in.
- A statutory licensure pathway discovered after departmental planning is complete — the one authority that can keep a finished department shut, found last.
- The local building code treated as background context behind the international standards, when it is the only document on the list that can stop the building itself.
Each of these is a category error: treating one kind of authority as if it were another.
When authorities collide
Conflicts between authorities are resolved in an order, and the order is not “whichever is stricter.” It runs: the statutory obligation first — binding law and departmental licensure cannot be negotiated against guidance. Then the adopted project brief or operator requirement, because a commitment made to a funder or operating partner has contractual weight. Then the accreditation target the hospital intends to survey against. Only then does relative stringency enter, and at that point the deciding artefact is the design team’s documented rationale — which becomes part of the project’s audit trail and is read, later, by every surveyor and regulator who inherits the building. Teams that default to “more stringent wins” are following a habit, not a method, and the habit fails exactly when a stricter piece of guidance conflicts with a binding legal minimum.
The blend most Indian hospitals are already living with
A hospital in India aiming for NABH accreditation is absorbing FGI-influenced room sizing and HTM-influenced engineering practice without a deliberate decision to adopt either. The transmission isn’t abstract: equipment installation manuals set the room footprint before the architect draws it. MEP consultants carry the engineering specifications of whichever tradition trained them, across every job they touch. International project managers apply whichever clearances their last project used. When these unseen defaults collide, an equipment vendor’s footprint sized to spatial guidance can demand a ceiling plenum height a UK-trained engineering design never budgeted for — a conflict that surfaces only once the structure is already poured.
Questions worth asking a planning team before the first drawing
- Which spatial reference is your room-sizing based on, and does it match what the equipment vendor’s installation manual assumes?
- Where engineering guidance and accreditation requirements imply different things for the same room, which one is being treated as decisive, and why?
- At what project stage does the statutory regulator’s design-review need to begin for any radiation or nuclear medicine department — relative to the general construction programme?
- Is the local building code being treated as the binding document it is, or as background behind the international standards?
- If two authorities gave conflicting instructions for the same space tomorrow, who on this team would resolve it, in what order, and where would the reasoning be recorded?
What none of this settles
These frameworks are necessary and not self-executing. None of them require future flexibility — they audit the hospital as built, not as it might need to grow, which is why expansion capacity is decided by planning judgment or not at all. None of them resolve how a design performs under unreliable power, how it ages under a maintenance regime the specification never assumed, how it holds up under surge capacity far beyond its planned load, or how a layout that satisfies every framework still creates staff fatigue and long transport routes for contaminated material because it was optimised for compliance rather than daily use. Reading these frameworks together is where planning starts. It is not where it ends.
If you are planning a hospital and want a second opinion on which standards actually apply to your project, contact Ar. Rahul Saxena directly — +91 94601 44678 or rahul@studioathenos.in.
Ar. Rahul Saxena, IGBC AP
Founding Editor · Studio Athenos, Jaipur
This article is part of Healthcare Design Dialogs, edited by Ar. Rahul Saxena, IGBC AP.