NABH vs JCI Begins on the Architect's Drawing Board, Not During Accreditation
On why accreditation strategy behaves like a site constraint, not a final exam — and what actually changes on the drawing board.
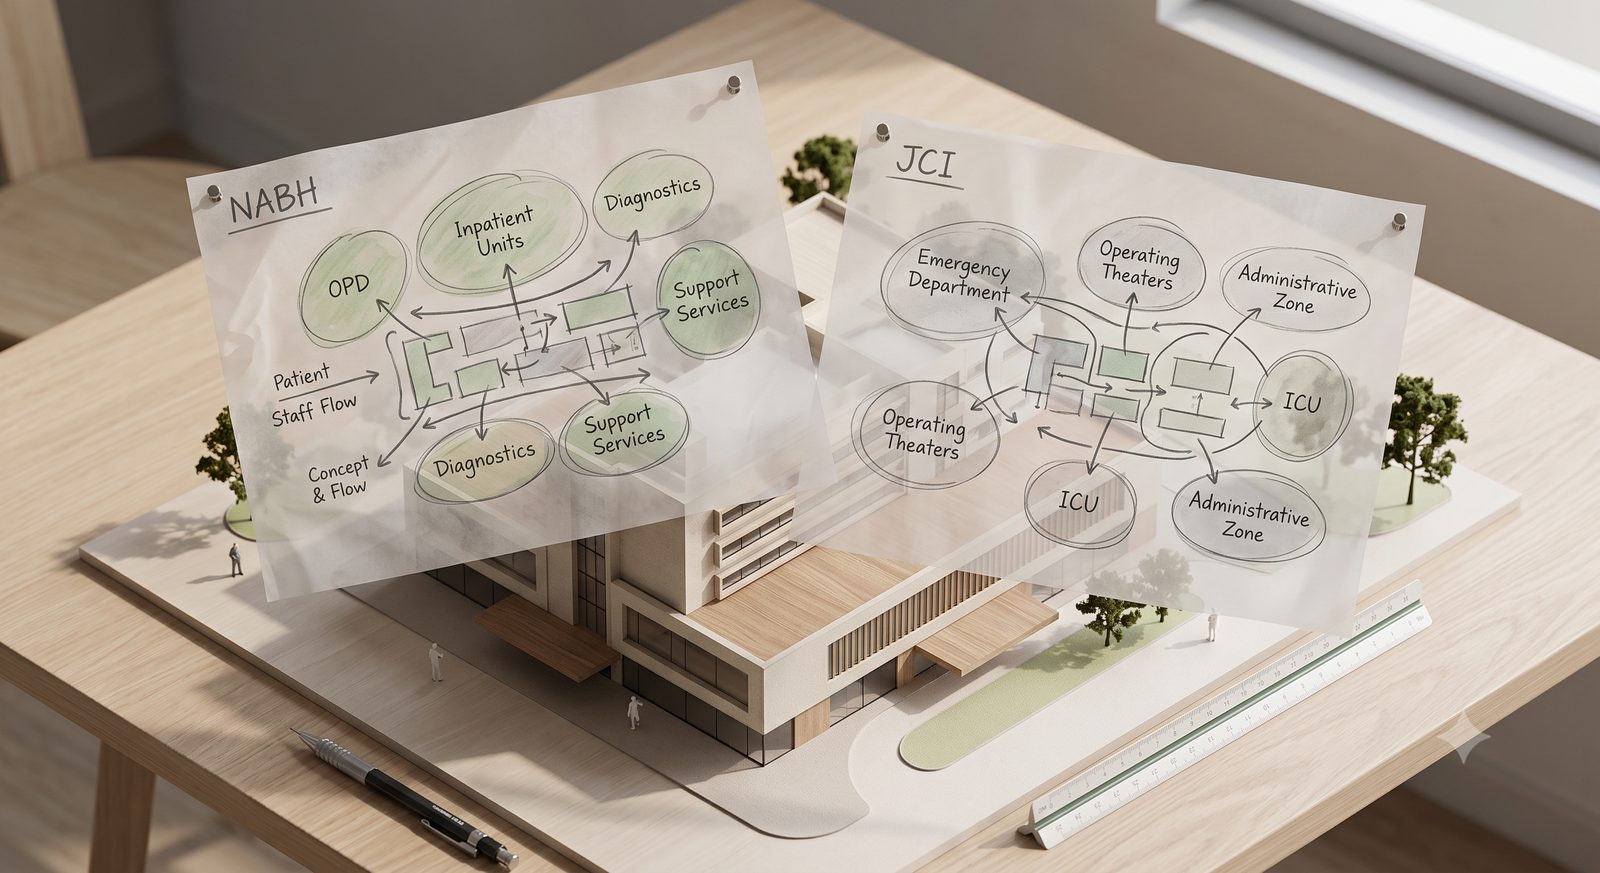
In brief
- Most hospitals decide their accreditation strategy near the end of the project. Architecturally, it behaves like one of the earliest decisions — closer to a site constraint than a final exam.
- NABH, now in its 6th Edition (effective January 2025), is the foundation almost every Indian hospital builds on. JCI, now in its 8th Edition (effective January 2025), is a deliberate addition chosen for specific reasons, not a universal upgrade.
- Neither system specifies identical room sizes or corridor widths. Where Indian and international codes stay silent, JCI looks to the FGI Guidelines for Design and Construction of Hospitals — a design reference most hospital promoters have never heard of.
- The value of deciding early isn't compliance. It's flexibility a hospital keeps for the next thirty years.
Where a Hospital Really Begins
Most hospitals begin with a conversation, not a decision. A group of doctors wants to serve a growing city. A trust plans to expand a healthcare mission it has run for years. A family that has successfully run a 50-bed nursing home starts imagining something larger. An investor studies a district where demand has outgrown what already exists.
The conversation moves quickly from there — land, specialists, equipment, permissions, financing. Accreditation usually enters much later, often once construction is already underway.
From an architect’s side of the table, that sequence runs almost backward. Long before a department is placed on a drawing or a structural grid is chosen, one question quietly shapes hundreds of decisions that follow: what kind of hospital is this meant to become? Not simply how many beds or which specialties — how patients will move through the building, how departments will sit next to each other, how much room the structure has to grow. Accreditation strategy lives inside that question whether anyone has named it yet or not.
In our early conversations with hospital promoters, the first real planning question is rarely which accreditation to pursue. It is how ambitious the founders expect the institution to become over the next ten to fifteen years. That answer, more than any accreditation checklist, is what actually shapes the first floor plan.
Most promoters still carry a simpler picture in their heads:
What most promoters assume
Architect → Construction → Accreditation
Design happens, then building, then a final assessment of what already exists.
What actually determines how that assessment goes looks different:
What actually determines the outcome
Accreditation Strategy → Planning → Architecture → Construction → Assessment
Notice where accreditation strategy sits — near the beginning, not the end. It is not a certificate applied to a finished building. It is a set of expectations about how patients, staff, and materials move, expectations that show up in corridors and department adjacencies long before an assessor ever visits. Deciding this early does not slow a project down. It gives the architect something to design toward, instead of something to reconcile with afterward.
Planning a Hospital for JCI
Hospitals rarely pursue JCI because they want another certificate. They pursue it because they intend to operate inside a different healthcare ecosystem — international patients, global clinical collaborations, insurer confidence, institutional reputation built over decades rather than one accreditation cycle. JCI is less a design brief than a declaration of intent, and for an architect, that changes the question immediately: not whether the building meets today’s operational needs, but whether it can keep supporting more sophisticated clinical services for the next twenty years without a fundamental rebuild.
This is why JCI shapes planning earlier than most promoters expect, and it is worth knowing what stands behind that intent. JCI is currently in its 8th Edition, effective from January 2025, and assesses hospitals through a tracer methodology — surveyors follow the actual path of real patients through the building rather than reading policy documents in isolation. A hospital can hold excellent paperwork and still find gaps in a tracer if the physical building forces staff into workarounds. Re-accreditation happens every three years, with structured touchpoints running between surveys, so the building’s performance is effectively being observed on an ongoing basis, not judged only at a single visit.
Architectural Translation: The building is read as a sequence, not a set of rooms. Every corridor, adjacency, and sightline is being tested against how patients actually move, not just how a policy document describes that movement.
Planning a Hospital for NABH
For nearly every Indian hospital, NABH is not really a choice — it is the baseline expectation for operating credibly in the Indian healthcare system, tied closely to insurance empanelment and government scheme eligibility. The real planning question NABH raises is not whether to pursue it, but how deliberately a hospital uses the flexibility it offers, rather than leaving that flexibility unexamined until something else — a corporate buyer, an international patient base, a due-diligence process — asks harder questions of the same building.
NABH is now in its 6th Edition, effective from January 2025, organized into ten chapters across Patient-Centered and Organization-Centered Standards, and its own standards are accredited by ISQua — the body that accredits accrediting organizations — which is what places NABH on par with the world’s leading hospital accreditation systems rather than treating it as a regional alternative to them. For an architect, NABH’s character differs from JCI’s in one important way: it is less prescriptive about the physical building in isolation and more focused on whether a hospital’s own documented processes are followed consistently, and whether the building supports them. That gives real latitude to design around a hospital’s actual clinical model.
Architectural Translation: NABH does not hand an architect an external design benchmark to test a layout against. The burden of proving a layout genuinely holds up sits with the design team’s own judgment, not with a reference document — which is exactly the latitude that later gets tested if a hospital’s ambitions grow.
The Hidden Document Behind Many JCI Hospitals
This is the part of the comparison almost nobody discusses, and it is worth sitting with.
FGI — the Facility Guidelines Institute — is not an accreditation body. It has no surveyors and issues no certificates. It is a not-for-profit organization that publishes the Guidelines for Design and Construction of Hospitals: minimum space, infection-risk, and architectural-detail expectations, revised on a multi-year cycle and adopted into building codes across most of the United States.
Here is why this matters when planning an Indian hospital. Joint Commission’s own standards interpretation states that where a hospital’s local licensing authority is silent on a specific design criterion, Joint Commission recognizes the most recent edition of the FGI Guidelines as the reference point. Indian regulation is frequently silent at exactly the level of detail FGI operates at — which means a hospital pursuing JCI is implicitly being measured against an American facility-planning benchmark for that gap. NABH has no equivalent external reference; where Indian codes are silent, it generally defers to the hospital’s own documented risk assessment. A hospital planning only for NABH can justify a layout decision internally. A hospital planning for JCI, even years in advance, is quietly being held to a document most promoters have never read.
Architectural Translation: For a JCI-track hospital, every design gap Indian code leaves open is being filled by FGI’s expectations, whether or not anyone on the design team has opened that document.
Three Assumptions Worth Testing Before You Appoint an Architect
“JCI only affects operations, not the building.”
This holds only if a hospital’s operational policies never have to meet a real patient in a real corridor. A policy that separates isolation patients means something only if the building gives them a separate path to be separated along. Architecture and operations are not two different scopes here — one describes the movement, the other decides whether that movement is physically possible.
“The architect can adjust for accreditation later, once we know which one we’re pursuing.”
Some adjustments are cosmetic — signage, colour coding, a policy document. Others are structural — the number of isolation-capable rooms, the width of a service corridor, how lifts are distributed across patient, staff, and material use. The first kind can be revisited any time. The second kind is decided the day the floor plan is drawn, whether or not anyone in the room realizes it. This is one of the more common surprises in early planning meetings: promoters assume the accreditation conversation can happen after the architect has started, when for a meaningful share of decisions, it already needs to have happened before.
“A bigger hospital means easier accreditation.”
More floor area gives an architect more room to solve a problem creatively, which is why large hospitals often look more naturally compliant than they actually are. A 500-bed hospital can usually absorb an imperfect adjacency by rerouting through space it has to spare. A 150-bed hospital rarely has that spare space to work with. Scale buys an architect options — it does not buy compliance by itself.
How Accreditation Decisions Flow Through a Hospital Project
Planning options available when accreditation is first addressed — by project stage (illustrative)
Step-by-step sequence comparison
The earlier an accreditation strategy is defined, the more planning options remain available.
Notice where “Accreditation Strategy” sits — third, immediately after the business vision and well before medical planning even begins. Most promoters place it near the end, treating it as a final exam. Structurally, it functions as an early input.
“Medical Planning” is the step most hospital owners have never heard named, yet it is where clinical vision — bed mix, specialties, expected patient volumes — gets translated into department-level requirements before a single wall is drawn. Skipping straight from an accreditation decision to master planning, without this step done properly, is how a hospital ends up compliant on paper and clumsy in daily practice.
A masterplan drawn before the accreditation decision is made is a masterplan built on assumptions about what the hospital will eventually need to prove. A masterplan drawn after is built to already-known requirements — the difference shows up in how much room the building has to grow with the hospital’s ambitions later.
Planning Differences: What Actually Changes on the Drawing Board
| Planning issue | NABH | JCI | Architectural response |
|---|---|---|---|
| Isolation and infection-control provisioning | Capacity justified through the hospital's own risk assessment under the HIC and FMS chapters | Benchmarked against FGI's isolation-room classifications where local code is silent | Decide the number and location of isolation-capable rooms at the floor-plan stage — not the day the isolation policy is written |
| Single-occupancy vs multi-bed wards | Ward configuration left to the hospital's own care model | Patient-centered standards and the FGI benchmark favour a higher single-room ratio | Set the single-room ratio on day one; it shapes how much flexibility the hospital has if its ambitions grow later |
| Vertical circulation and lift allocation | Requires safe movement of patients, staff, and material; count left to engineering judgment | Tracer methodology tests functional flow in practice, favouring dedicated, redundant transport | Dedicate lifts by function (patient, staff, material) from the first structural sketch |
| Nursing station placement and sightlines | Governed mainly through nursing protocol | Monitoring standards effectively require direct sightlines from station to bed | Choose ward geometry — linear, racetrack, or radial — with the sightline as a design input, not an afterthought |
| Future expansion and phased construction | Assesses the facility as built; expansion sits outside its scope | The new Global Health Impact section rewards facilities that show planning foresight | Reserve structural and service capacity now, so growth later doesn't interrupt what already works |
Read this as a set of decisions, not a set of rules. NABH and JCI rarely contradict each other outright. They differ in how tightly they constrain an architect’s discretion — and discretion, exercised early, becomes a genuine advantage later.
What Changes in Architecture
This is where accreditation strategy stops being a policy conversation and becomes a floor plan. The clearest way to see it is to follow one patient through a hospital that was planned as a sequence, rather than assembled department by department.
They arrive through Emergency. If Imaging sits along the same corridor rather than across the building, a scan can be ordered without anyone navigating a public lift lobby to get there. If the scan points toward the ICU, and the ICU sits one floor above Emergency rather than across the campus, the transfer happens on a lift reserved for exactly this purpose — not the one visitors are using to reach the cafeteria. If the ICU stay leads to surgery, and the OT sits adjacent to or directly above the ICU, the patient never leaves a controlled zone at all.
This is one of the first adjacency exercises we walk through with any hospital promoter, regardless of which accreditation they are targeting. None of it is a single accreditation requirement. It is four separate decisions — Emergency to Imaging, Imaging to ICU, ICU to OT, and dedicated vertical transport — each made once, on a site plan, months before any wall exists. Both NABH and JCI reward the outcome. Only JCI’s tracer methodology actually walks the path and times it. But the reason to get it right is not the assessment. It is that every patient who moves through this sequence for the next thirty years experiences the consequence of that one planning decision.
The same logic governs the quieter parts of the building. Outpatient and inpatient movement need to stay structurally separate from the entrance onward — different volumes, different urgency, different visitor patterns, rarely planned as if they actually differ. The Central Sterile Supply Department depends less on its equipment than on whether its dirty-to-clean path is architecturally obvious — one direction, no crossover — a decision made once, at the point the department is located. And medical gas lines, HVAC zoning, and electrical redundancy are engineering disciplines whose routing is decided on the architectural plan, months before an engineer is asked to route anything at all. Reserving that shaft space and service capacity at the design stage costs very little. Finding room for it inside a finished building is a considerably harder puzzle.
None of these are decisions an accreditation consultant makes. They are decisions an architect makes, informed by which accreditation the hospital is building toward — which is exactly why this conversation belongs at the architect’s table from the start.
When Should a Hospital Preserve the Option to Pursue JCI?
Not every hospital needs JCI, and pretending otherwise wastes a promoter’s money. The more useful question usually isn’t “should we pursue JCI” — it’s “should we design in a way that keeps this option genuinely open.”
| Hospital type | NABH | Preserve the JCI option? | Why |
|---|---|---|---|
| Community or single-specialty hospital | Foundational, non-negotiable | Usually not necessary | Primarily domestic patient base; the option carries a real cost with limited near-term benefit |
| Regional multispecialty hospital | Foundational, non-negotiable | Worth preserving | Growth into higher-acuity or corporate-chain status may follow within a decade |
| Hospital targeting medical tourism or NRI patients | Foundational, non-negotiable | Worth pursuing directly | International patients and their insurers specifically recognize JCI |
| Academic or teaching hospital | Foundational, non-negotiable | Depends on research and international collaboration | JCI's Academic Medical Center standards align closely with research-driven institutions |
| Corporate hospital chain expanding across cities | Foundational, non-negotiable | Usually worth preserving | Brand consistency and investor or international positioning across a multi-city portfolio |
| Greenfield hospital backed by private equity | Foundational, non-negotiable | Preserve from day one | Exit strategy and future buyer due diligence both favour a building already capable of it |
Promoters often ask this question in the wrong order — deciding first whether they want JCI’s prestige, rather than first deciding how much flexibility their building should carry regardless of what they eventually choose. The framework above is meant to answer the second question, not the first.
Before You Appoint an Architect: Ten Questions to Answer First
Of these ten, the fifth is the one that surprises promoters most often — most have never been asked whether a design gap in Indian code might quietly be judged against an American reference document.
Ten questions to answer before you appoint an architect
- 1. Are we building for NABH only, or do we want the option to add JCI within the next ten years?
- 2. Have we defined our target bed count for opening day, and separately, our target bed count in year ten?
- 3. Does our clinical vision include a service — oncology, cardiac, transplant — that carries its own accreditation or regulatory layer beyond NABH or JCI?
- 4. Have we asked our architect, explicitly, to reserve structural and service capacity for future expansion, rather than assuming it will be figured out later?
- 5. Do we understand which of our facility-design gaps, if any, would be judged against FGI rather than Indian code, because we intend to pursue JCI?
- 6. Has anyone mapped the adjacency between Emergency, ICU, OT, and Diagnostics on our actual site plan, rather than assuming it will work out?
- 7. Have we decided our single-room to multi-bed ward ratio, or left it to be decided ward by ward as construction proceeds?
- 8. Do we know how many lifts we need, and whether each is dedicated to patients, staff, or material, or are we assuming one bank of lifts will serve all three?
- 9. Has our infection control policy been written to match a building that exists yet, or is it a generic document waiting for a building to be designed around it?
- 10. If our accreditation ambitions change in five years, does our current masterplan have room to absorb that change, or has that flexibility already been designed out?
Conclusion
Choosing an accreditation strategy after construction is like choosing an aircraft’s safety regulations after the aircraft has already been manufactured. The regulation does not stop applying just because it arrived late — it simply has far less room left to shape what has already been built.
Every hospital ultimately reflects the decisions made before construction began. Accreditation is one of those decisions — not because it changes how a hospital is assessed, but because it changes how a hospital is planned.
Accreditation does not begin with an assessor’s visit. It begins with the first planning decision.
If you are planning a hospital and want to think through your accreditation strategy before appointing an architect, contact Ar. Rahul Saxena directly — +91 94601 44678 or rahul@studioathenos.in.
Ar. Rahul Saxena, IGBC AP
Founding Editor · Studio Athenos, Jaipur
This article is part of Healthcare Design Dialogs, edited by Ar. Rahul Saxena, IGBC AP.