Studio Athenos · Writing from Practice

HealthcareDesign Dialogs

Hospital architecture in Jaipur and Rajasthan

Studio Athenos is a healthcare architecture practice based in Jaipur, Rajasthan, specialising in NABH-compliant hospital design, LINAC bunker architecture, and multi-speciality healthcare facilities across northern India. Led by Ar. Rahul Saxena, the studio has delivered hospital projects in Jaipur, Bikaner, Shridungargarh, and Sirsi Road — working with clinical teams, hospital trustees, and regulatory authorities from concept through NABH accreditation.

Healthcare Design Dialogs is our editorial archive — documenting real projects, regulatory processes, and the technical decisions behind hospital buildings. Articles cover LINAC facility planning, AERB eLORA approvals, hospital zoning and patient flow, infection control design, and what NABH compliance actually requires of a building. Every piece is written from practice, not from a textbook.

Latest article

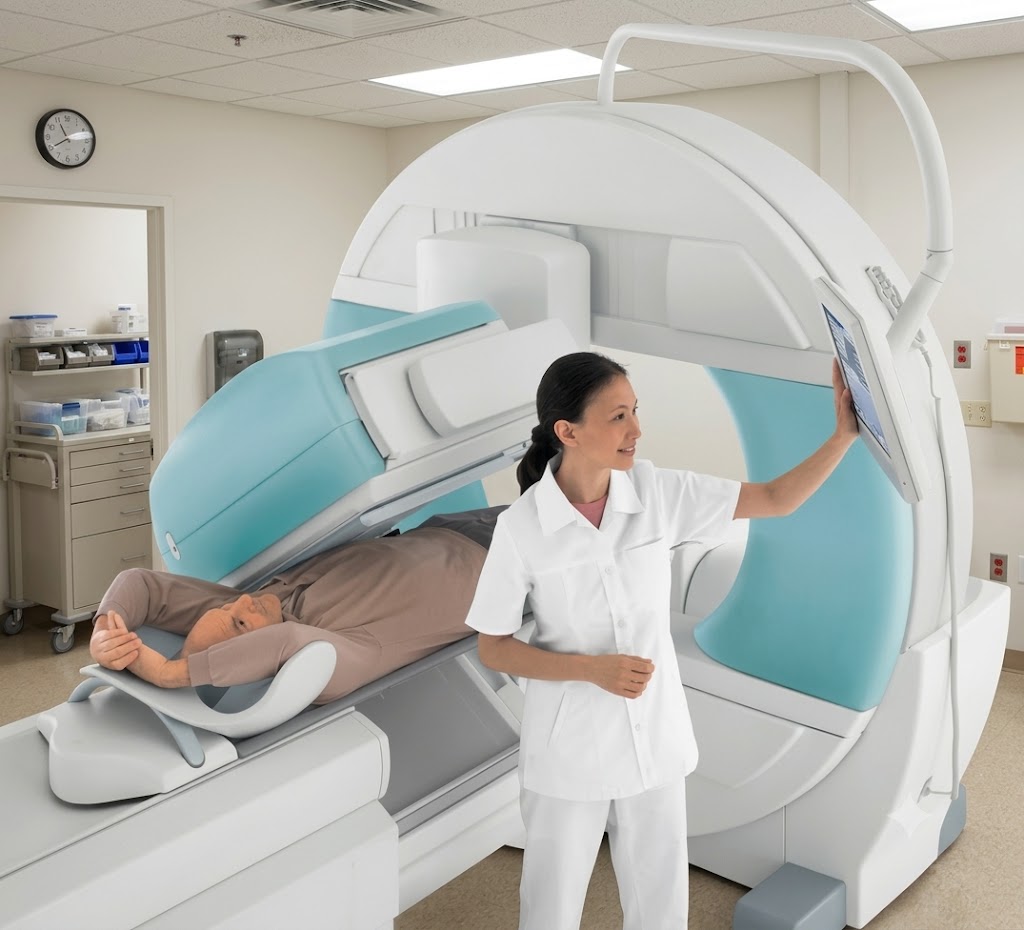
A nuclear medicine technologist positioning a patient beneath a SPECT gamma camera detector head in an imaging room.

Healthcare · Systems & Standards

Designing Gamma Camera Facilities

A circulation problem before it is a shielding problem

A gamma camera department is a circulation problem before it is a shielding problem — planning the mixed-isotope infrastructure around the machine.

Read this article →

“A hospital works when the architecture disappears — when a nurse moves without thinking, when a patient rests without noticing, when the building does its job so quietly it seems effortless.”

Ar. Rahul Saxena · Studio Athenos · Hospital Architect · Jaipur, Rajasthan
A nuclear medicine technologist positioning a patient beneath a SPECT gamma camera detector head in an imaging room.
Systems & Standards

Designing Gamma Camera Facilities

Jul 20269 min read
RSAr. Rahul Saxena, IGBC AP
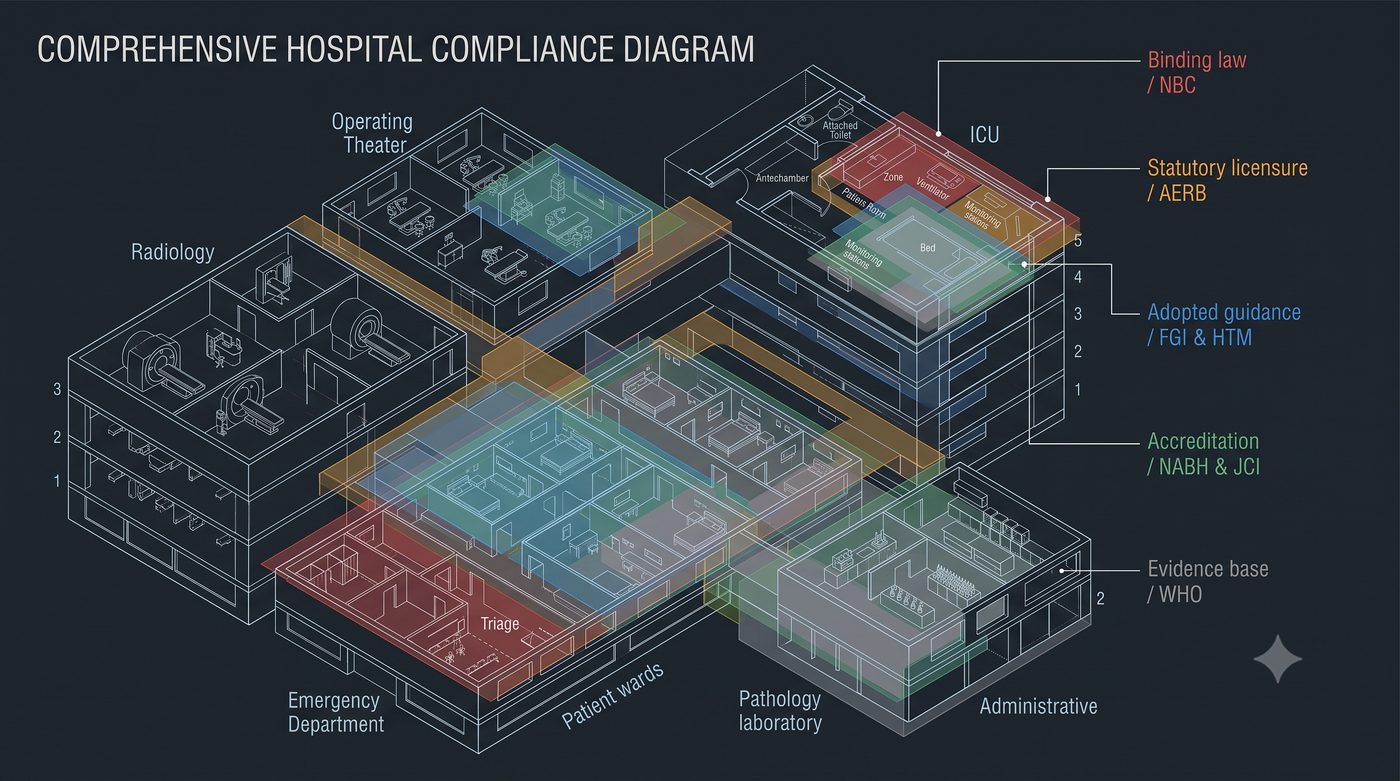
Isometric diagram of a multi-department hospital — ICU, Operating Theater, Radiology, Emergency, Patient wards, Pathology laboratory, Administrative — with colour-coded overlays labelling binding law, statutory licensure, adopted guidance, accreditation and evidence base.
Systems & Standards

FGI, HTM, JCI and NABH: Which International Standards Control Which Hospital Planning Decisions?

Jul 202612 min read
RSAr. Rahul Saxena, IGBC AP
Sectional diagram of a PET-CT department showing the one-directional route from reception through injection and uptake to the shielded scanner room.
Systems & Standards

Planning a PET-CT Facility in India

Jul 202613 min read
RSAr. Rahul Saxena, IGBC AP
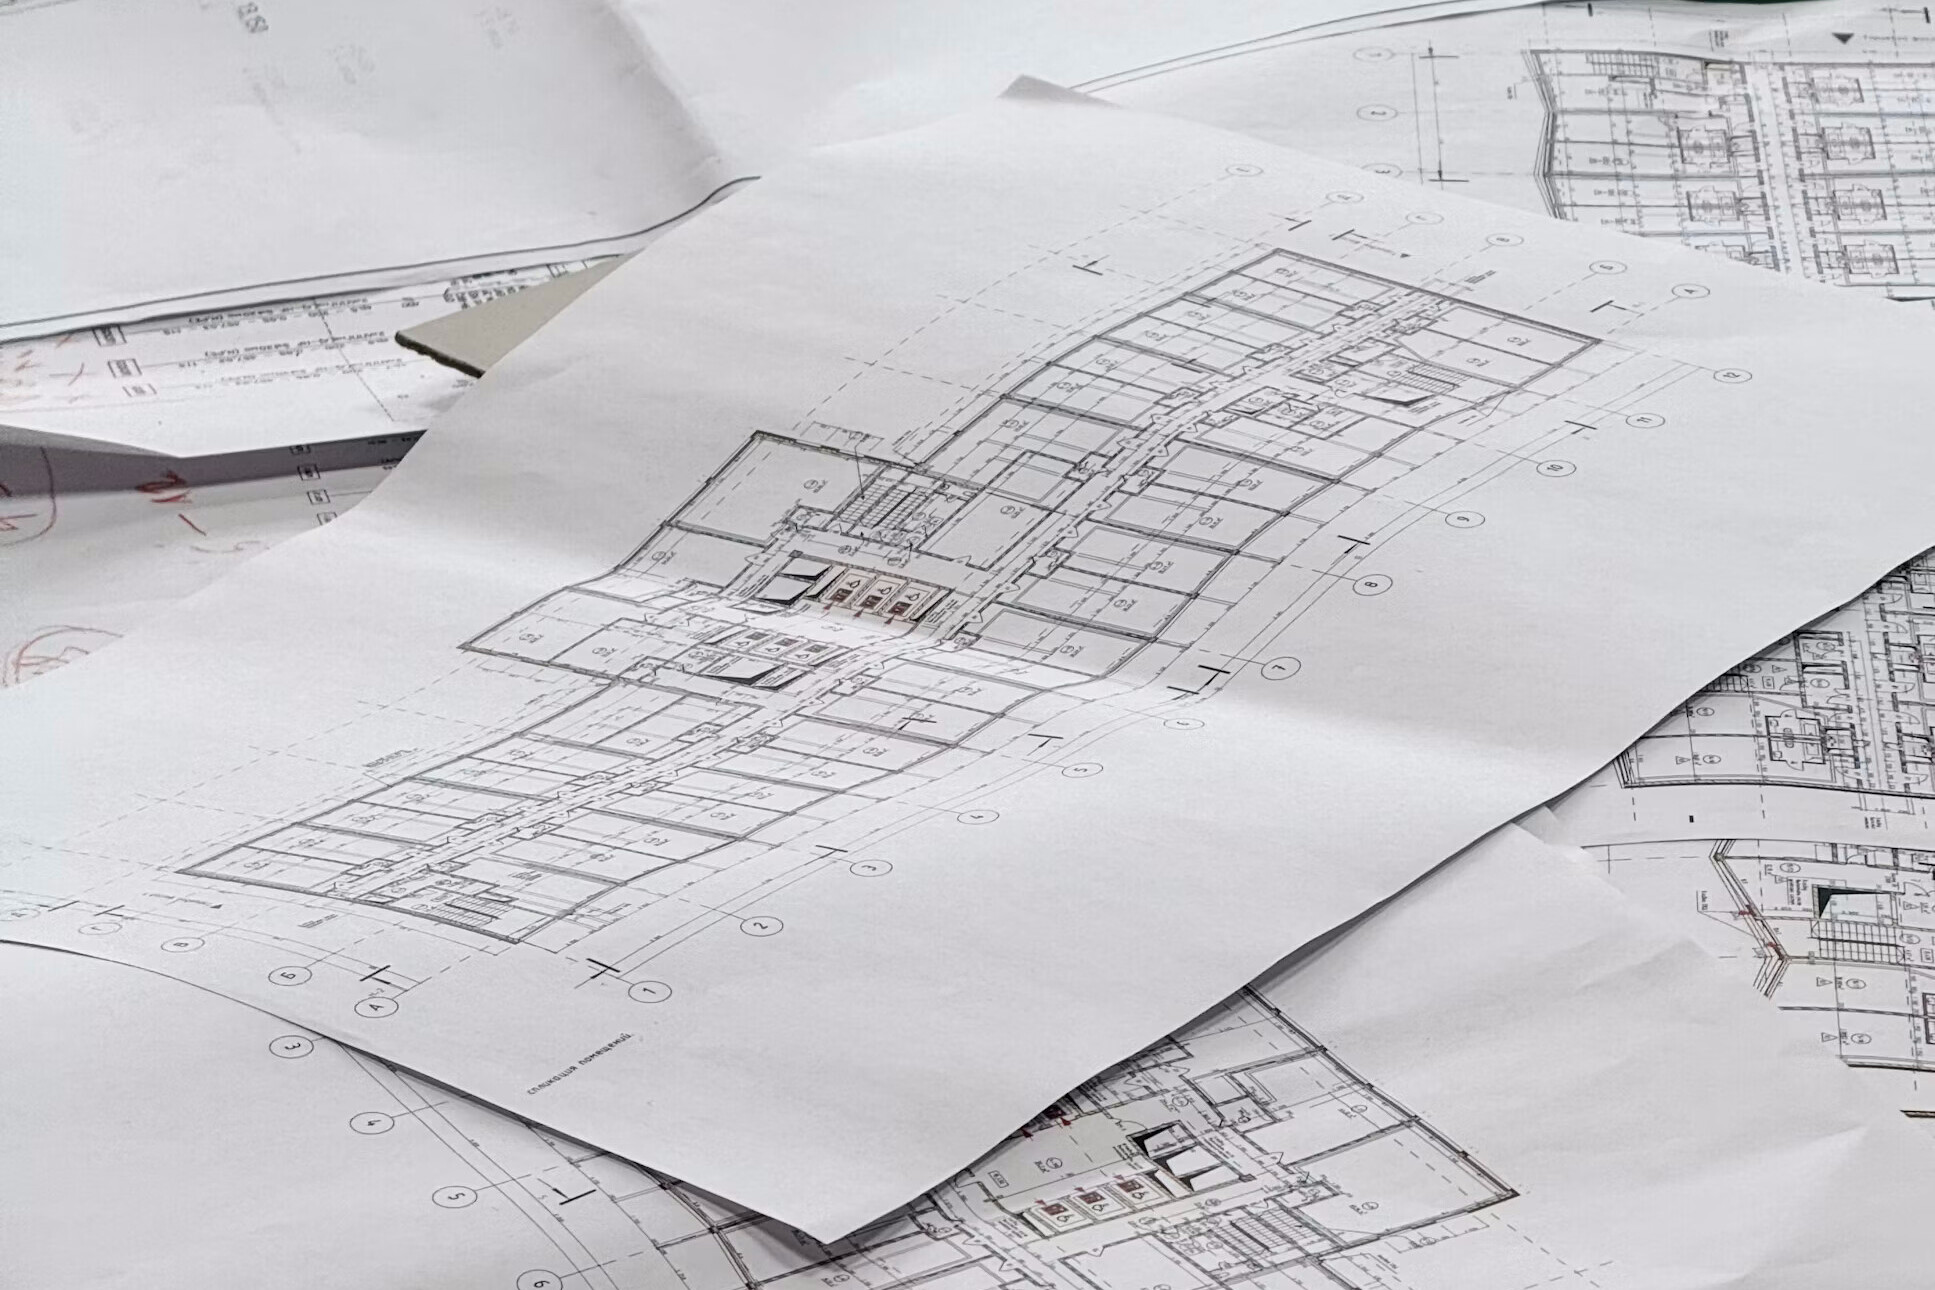
Layered architectural floor plans spread across a table, one drawing overlapping the next.
Essays

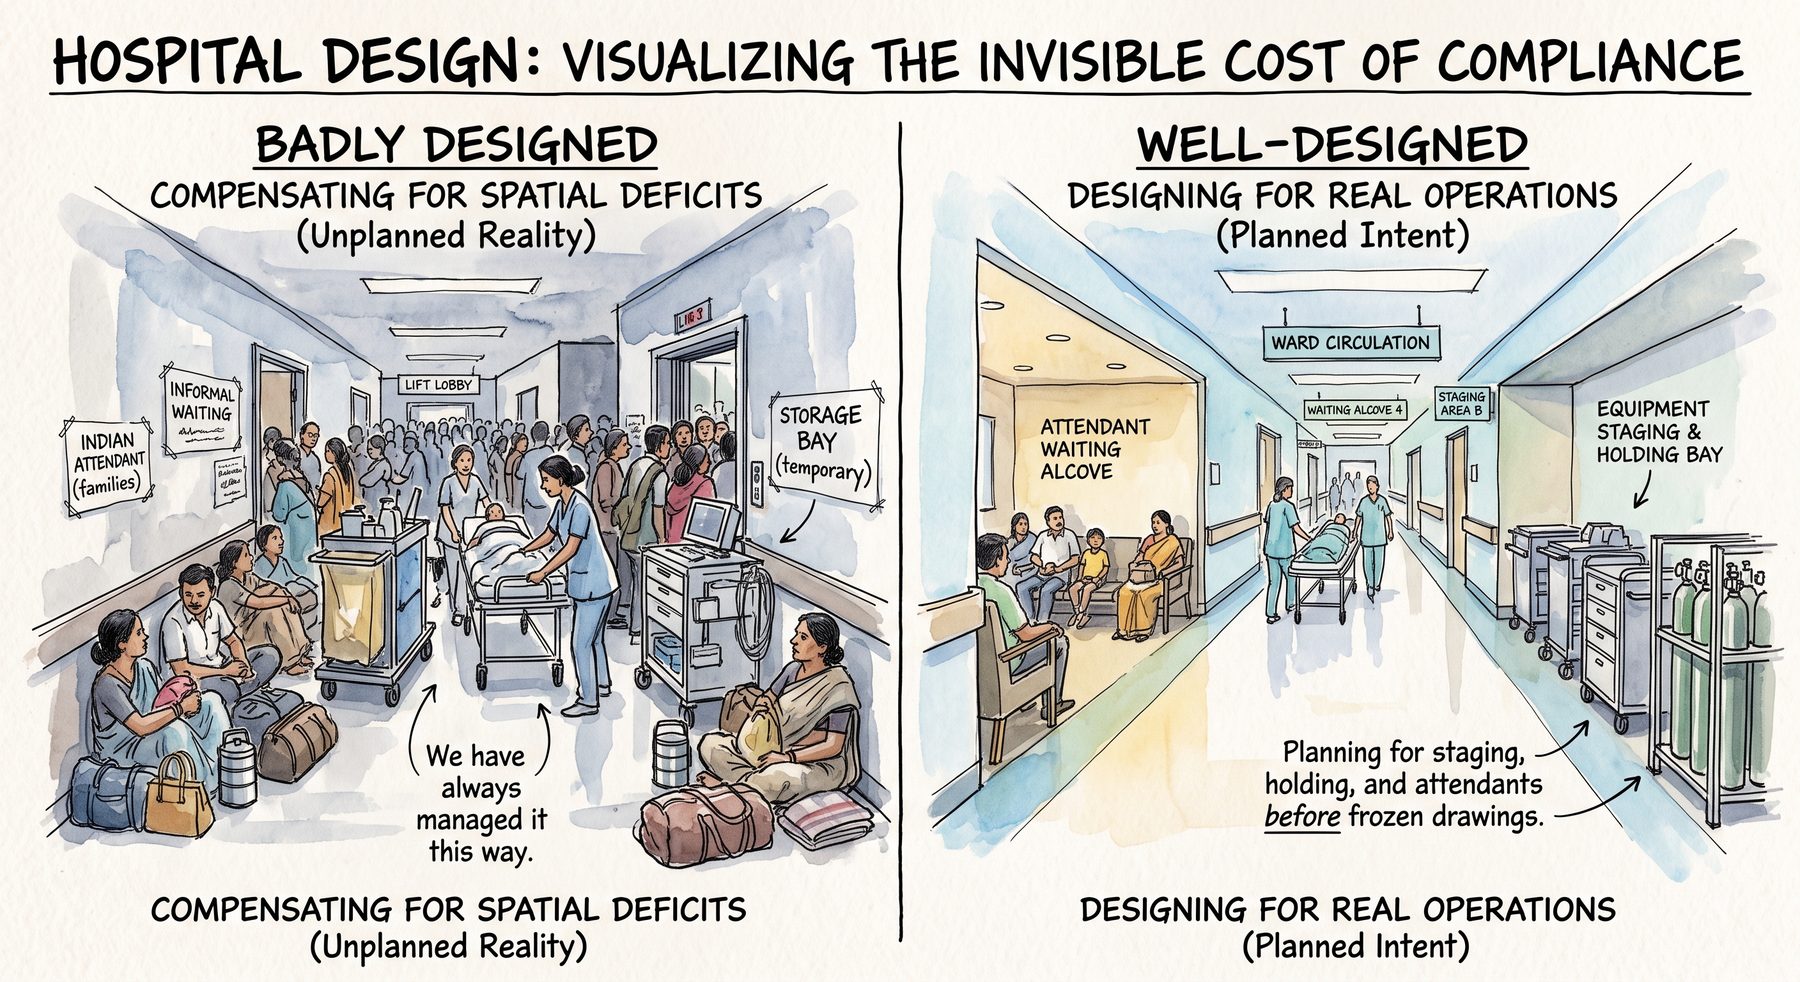
When a Hospital Is Really Designed

Jul 202610 min read
RSAr. Rahul Saxena, IGBC AP
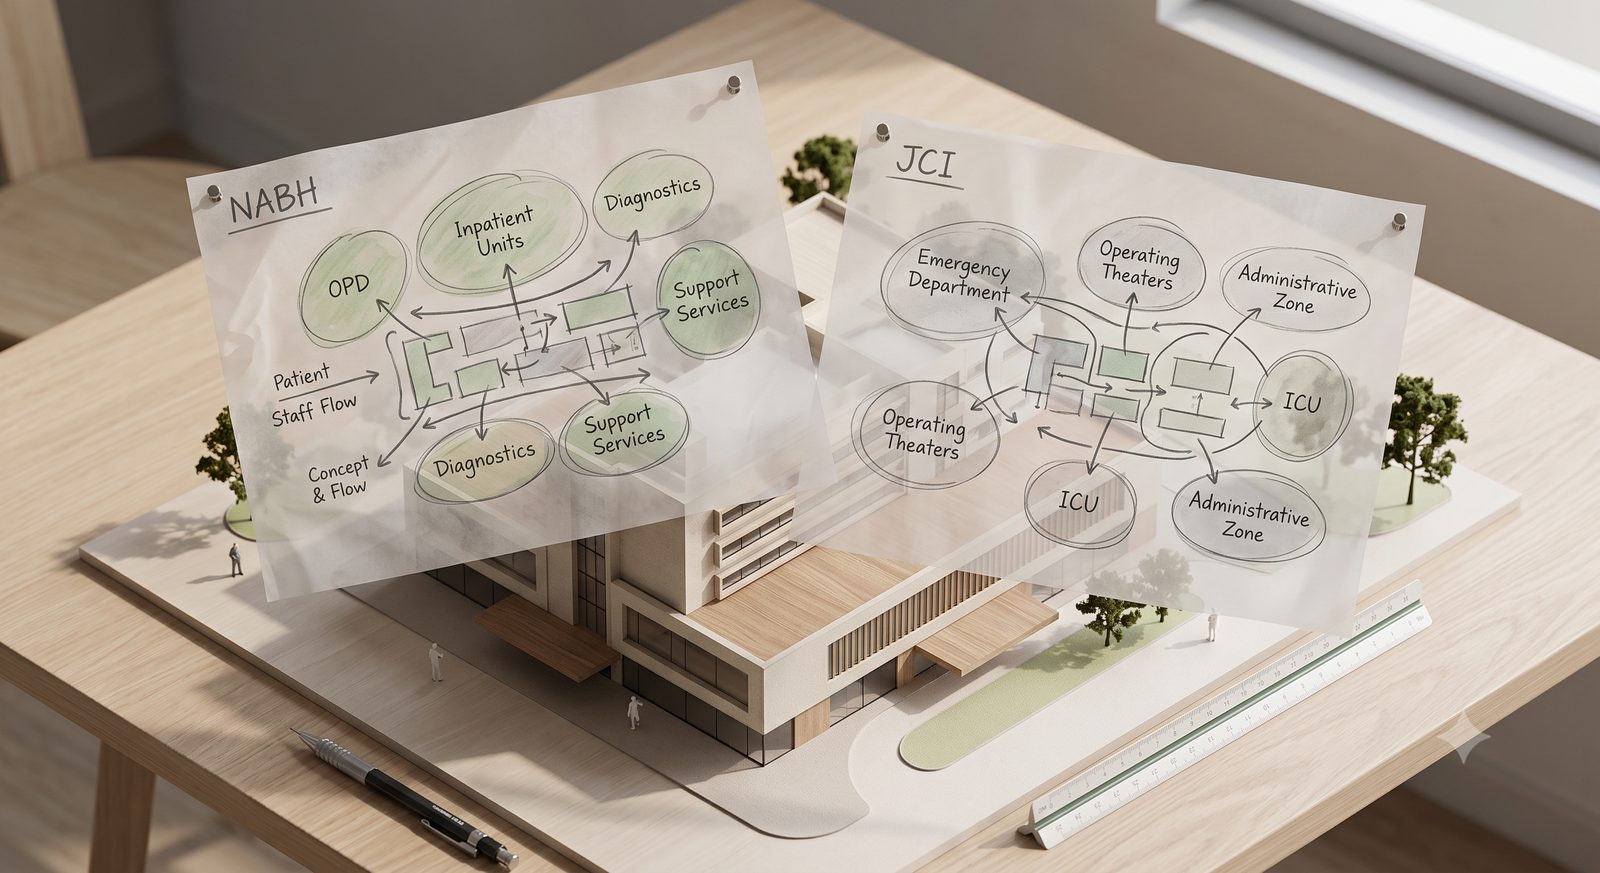
A hospital model with transparent overlays tracing NABH and JCI planning flows through Emergency, ICU, OT and support departments.
Systems & Standards

NABH vs JCI Begins on the Architect's Drawing Board, Not During Accreditation

Jul 202613 min read
RSAr. Rahul Saxena, IGBC AP
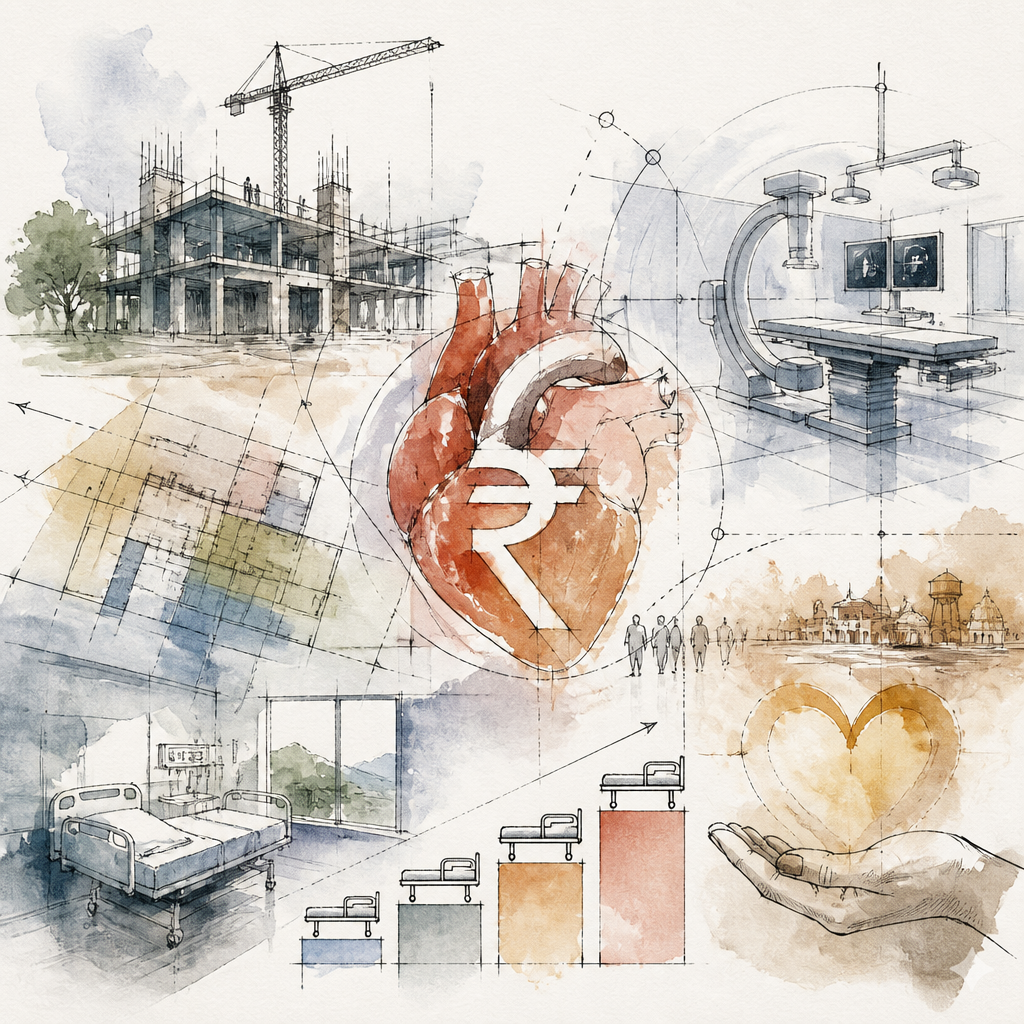
Watercolour concept sketch: cardiac hospital cost — heart with rupee symbol, construction crane, hospital bed and CT scanner.
Series · Cost Cluster

The cardiac hospital: what it costs, and what sets the number

Jun 20265 min read
RSAr. Rahul Saxena, IGBC AP
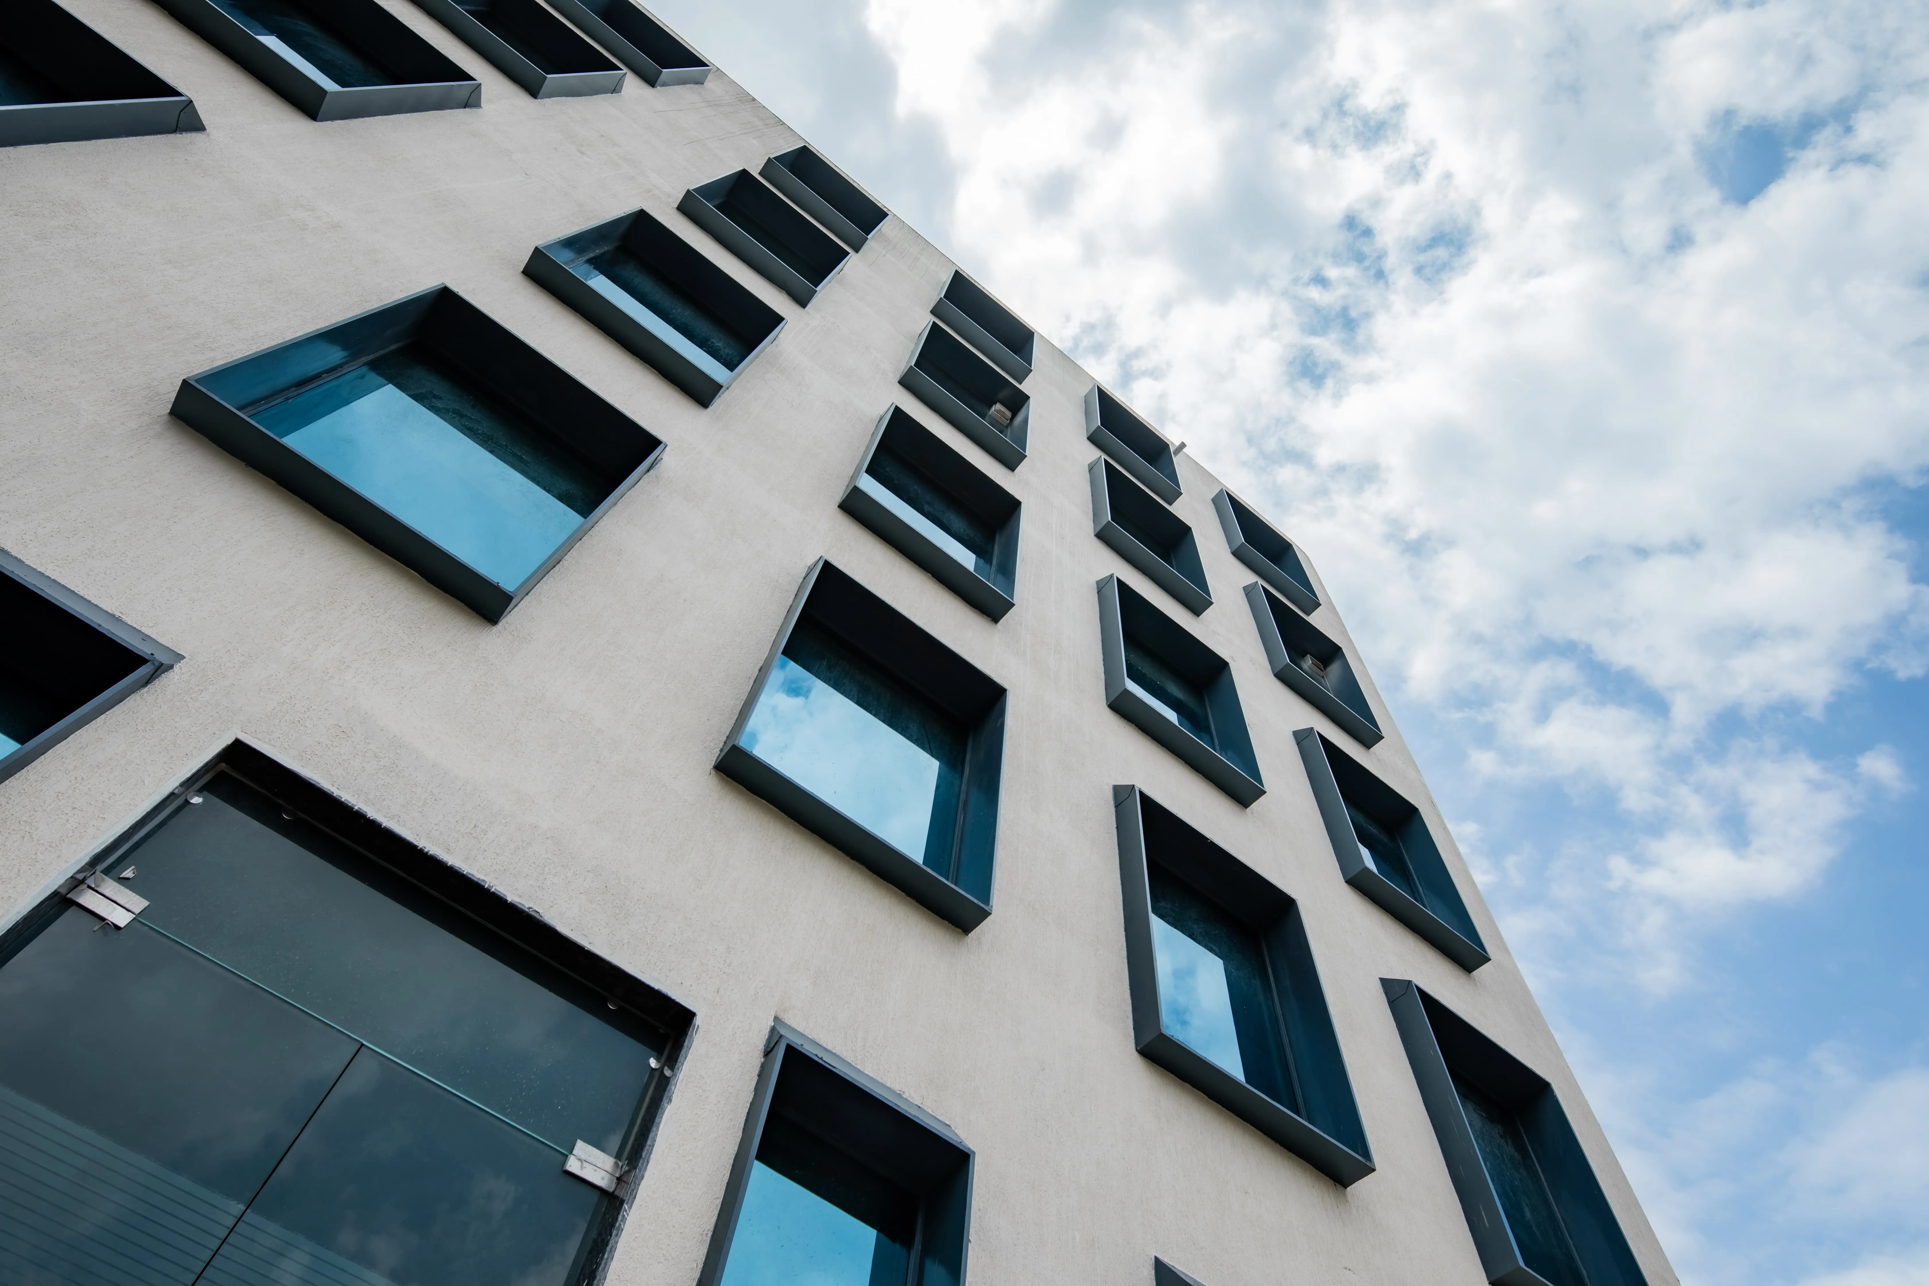
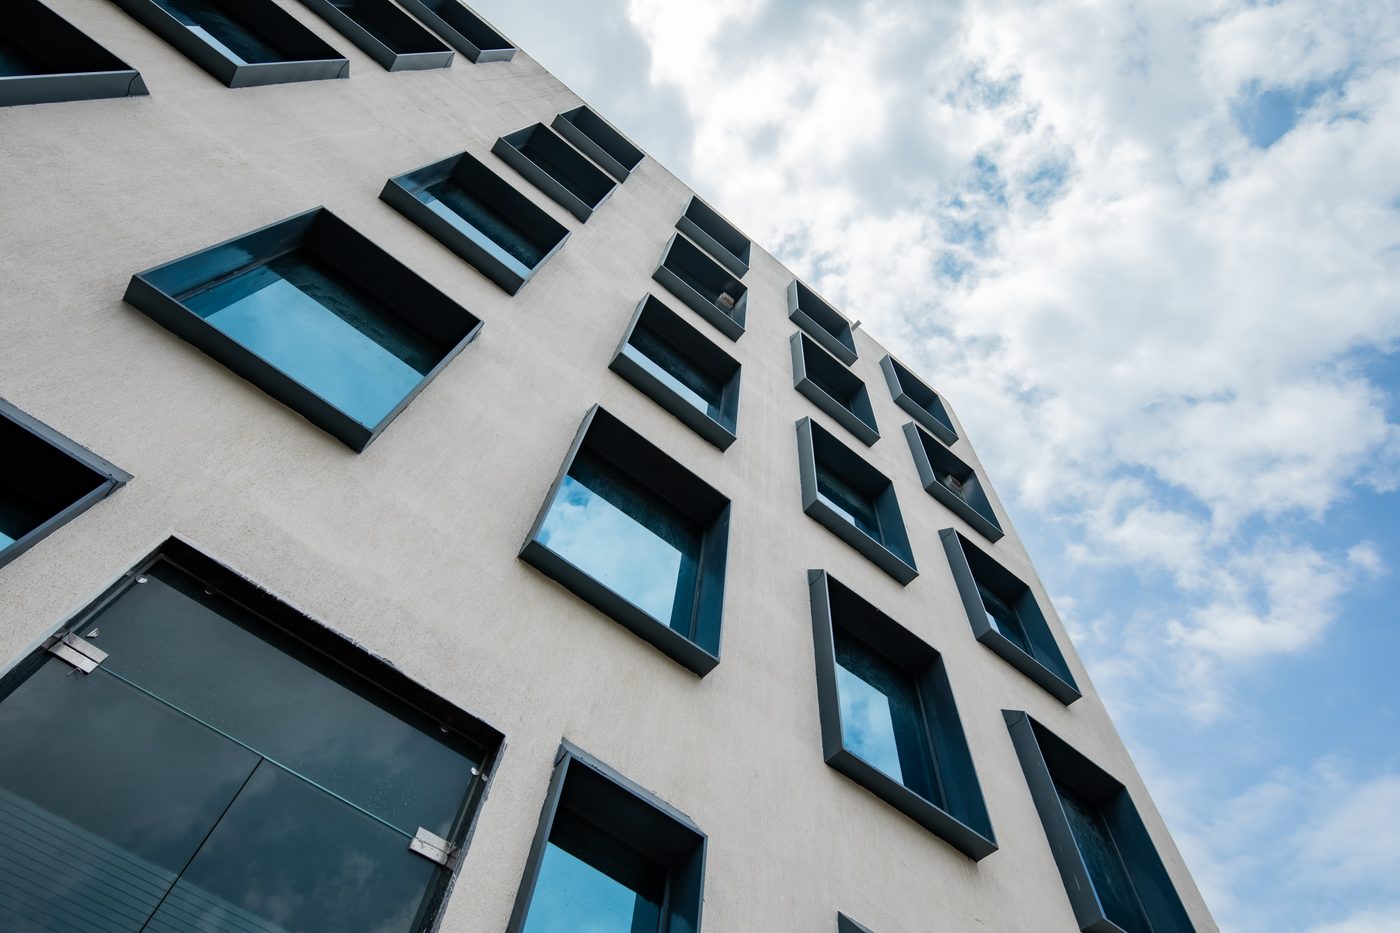
A contemporary hospital facade with deep-set framed windows — considered envelope design for a hot climate.
Built Practice

What it actually takes to design a hospital in India

Jun 20269 min read
RSAr. Rahul Saxena, IGBC AP
Jeevan Raksha Complete Cancer Care, Bikaner — exterior. Studio Athenos designed its LINAC facility.
Systems & Standards

How to appoint the right architect for a LINAC facility

Mar 20266 min read
RSAr. Rahul Saxena, IGBC AP
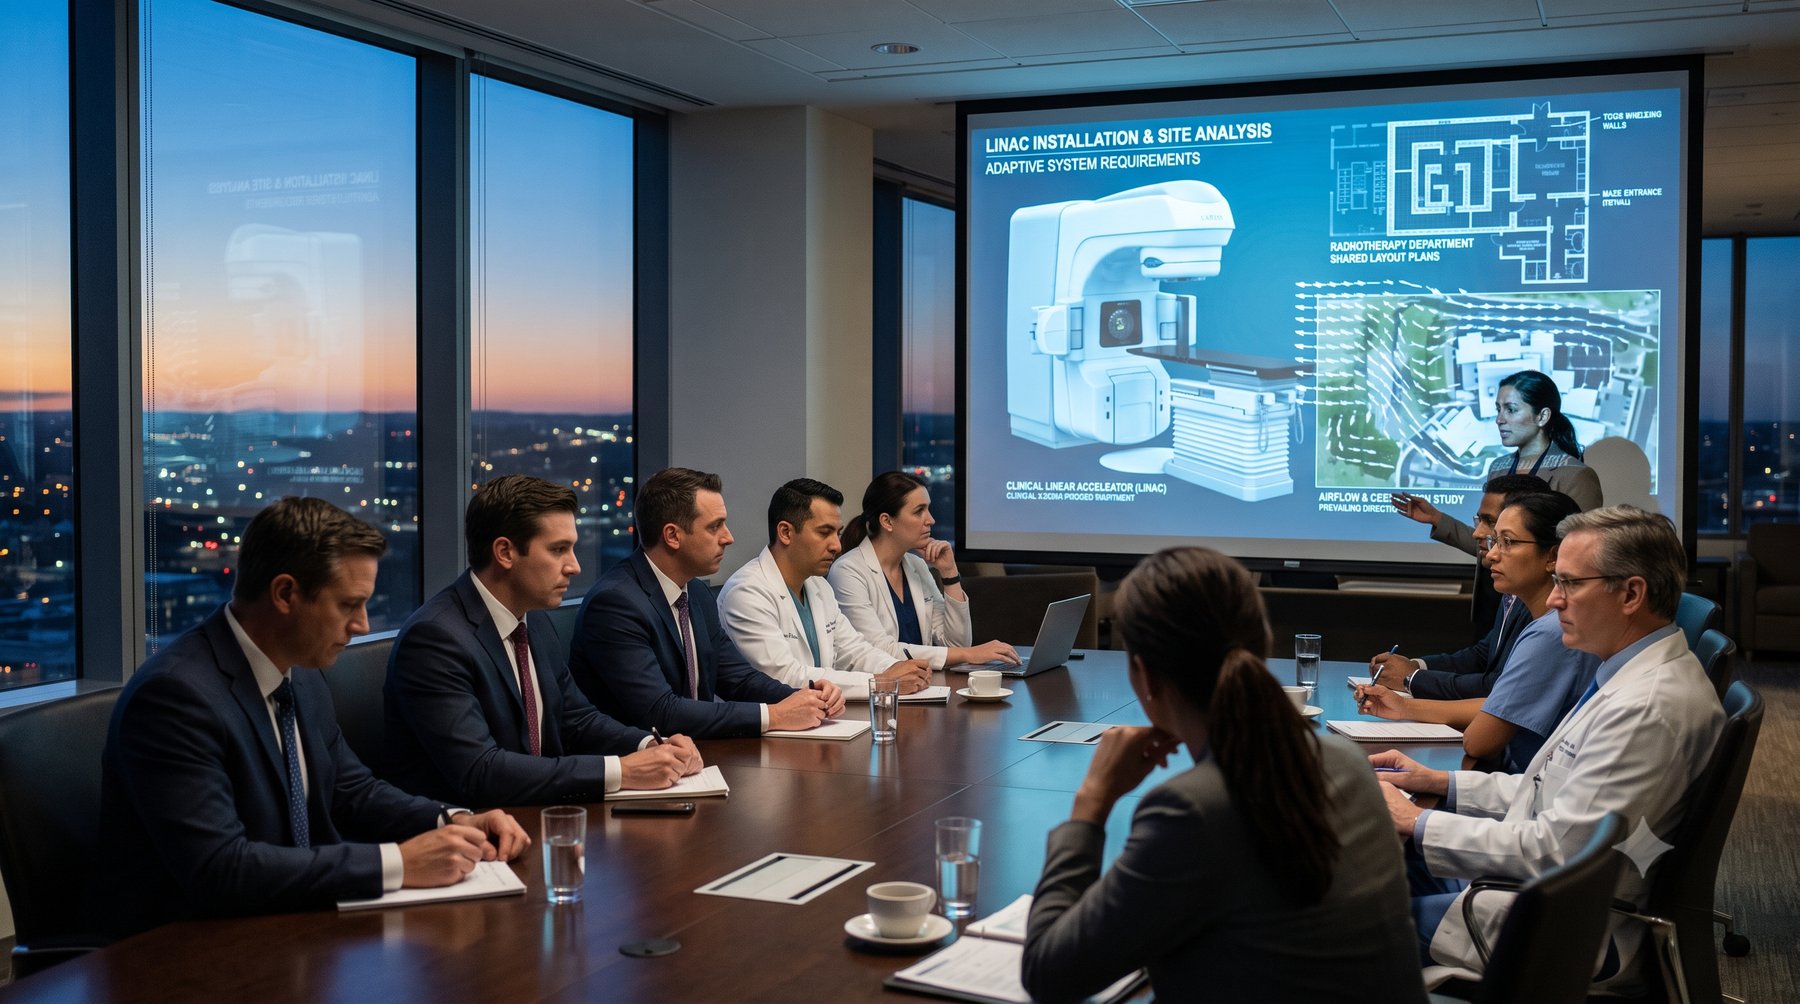
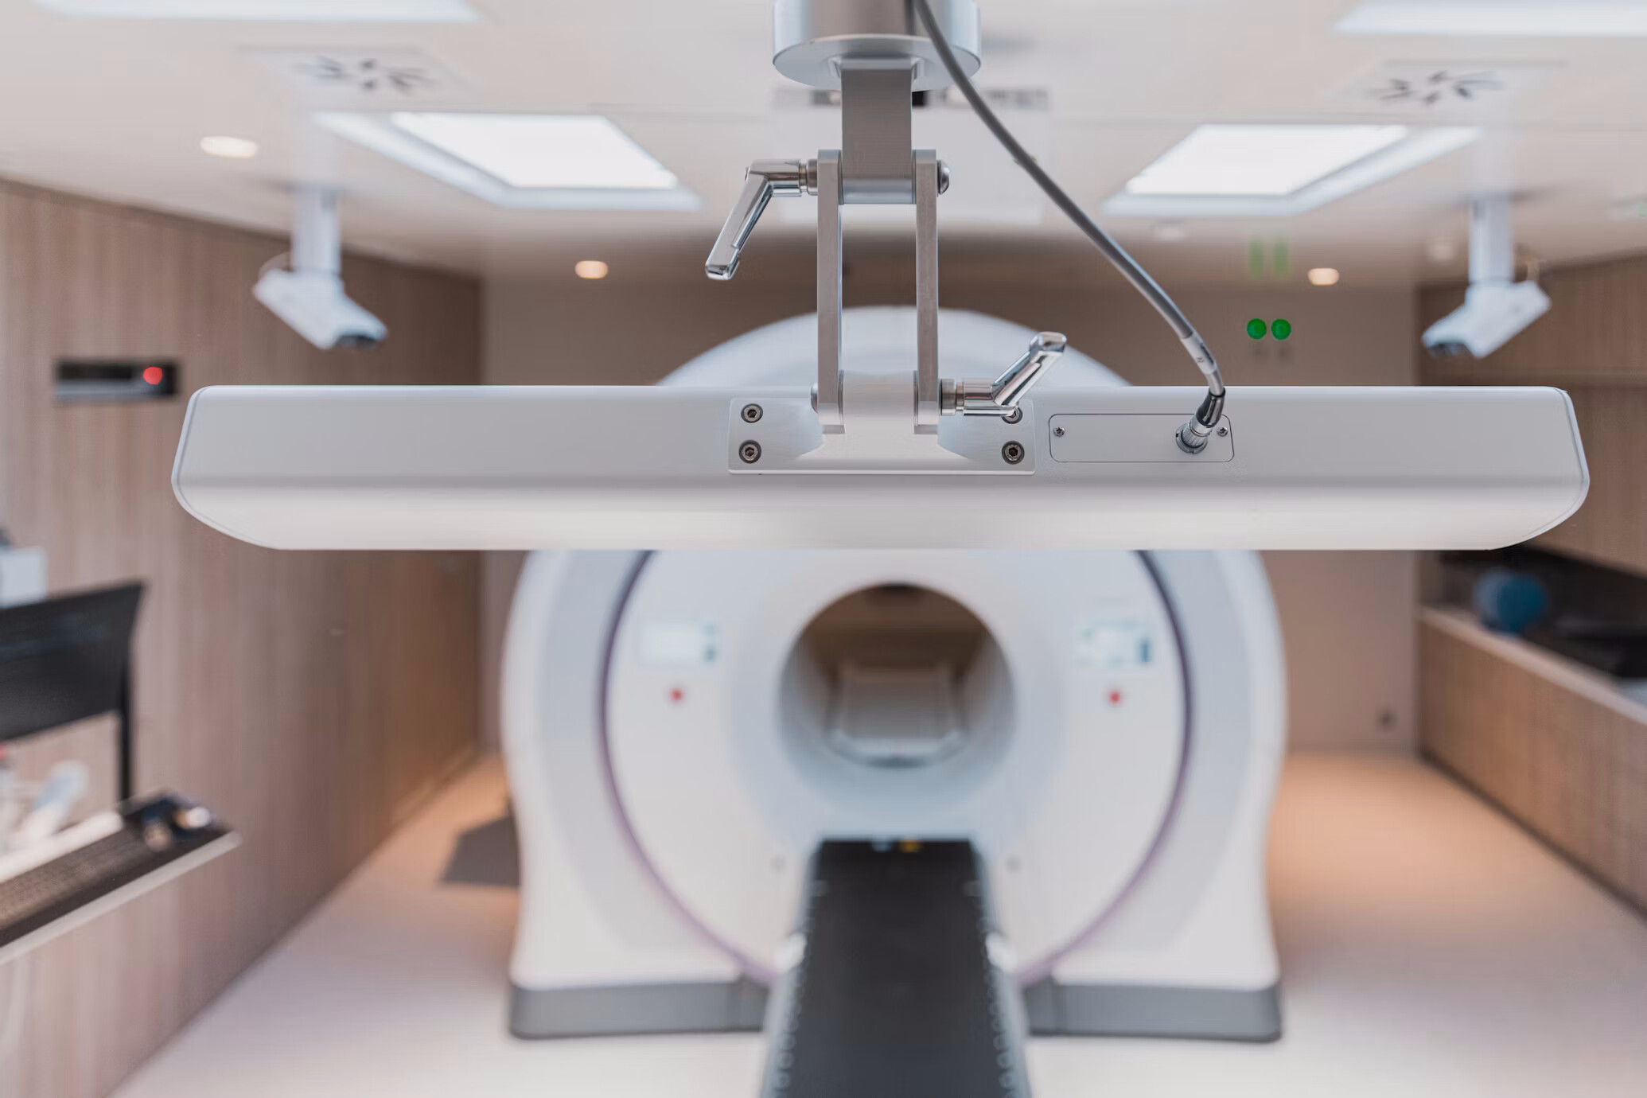
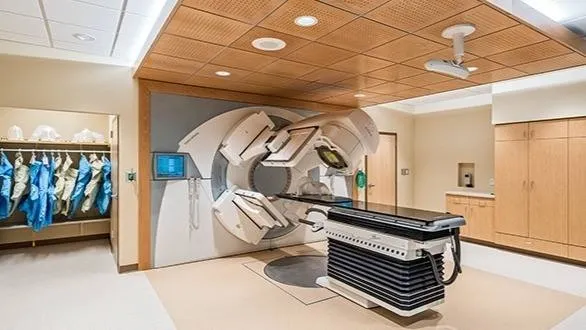
A linear accelerator in its treatment room — the machine a LINAC bunker is planned around.
Systems & Standards

Planning a LINAC facility: what each stage actually requires

Mar 20267 min read
RSAr. Rahul Saxena, IGBC AP
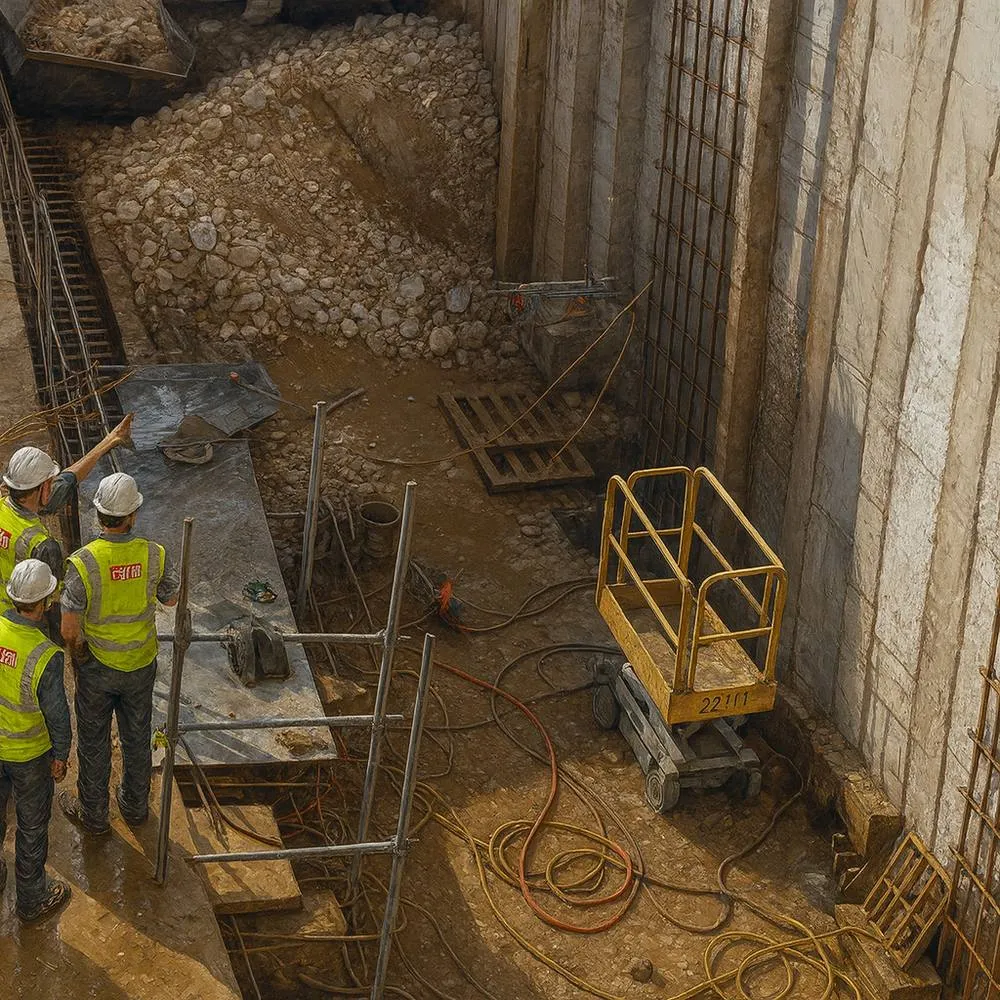
A LINAC radiotherapy bunker under construction — deep excavation with dense shielding-concrete walls and heavy reinforcement.
Systems & Standards

The room that cannot be wrong — LINAC bunker design in India

Mar 20269 min read
RSAr. Rahul Saxena, IGBC AP
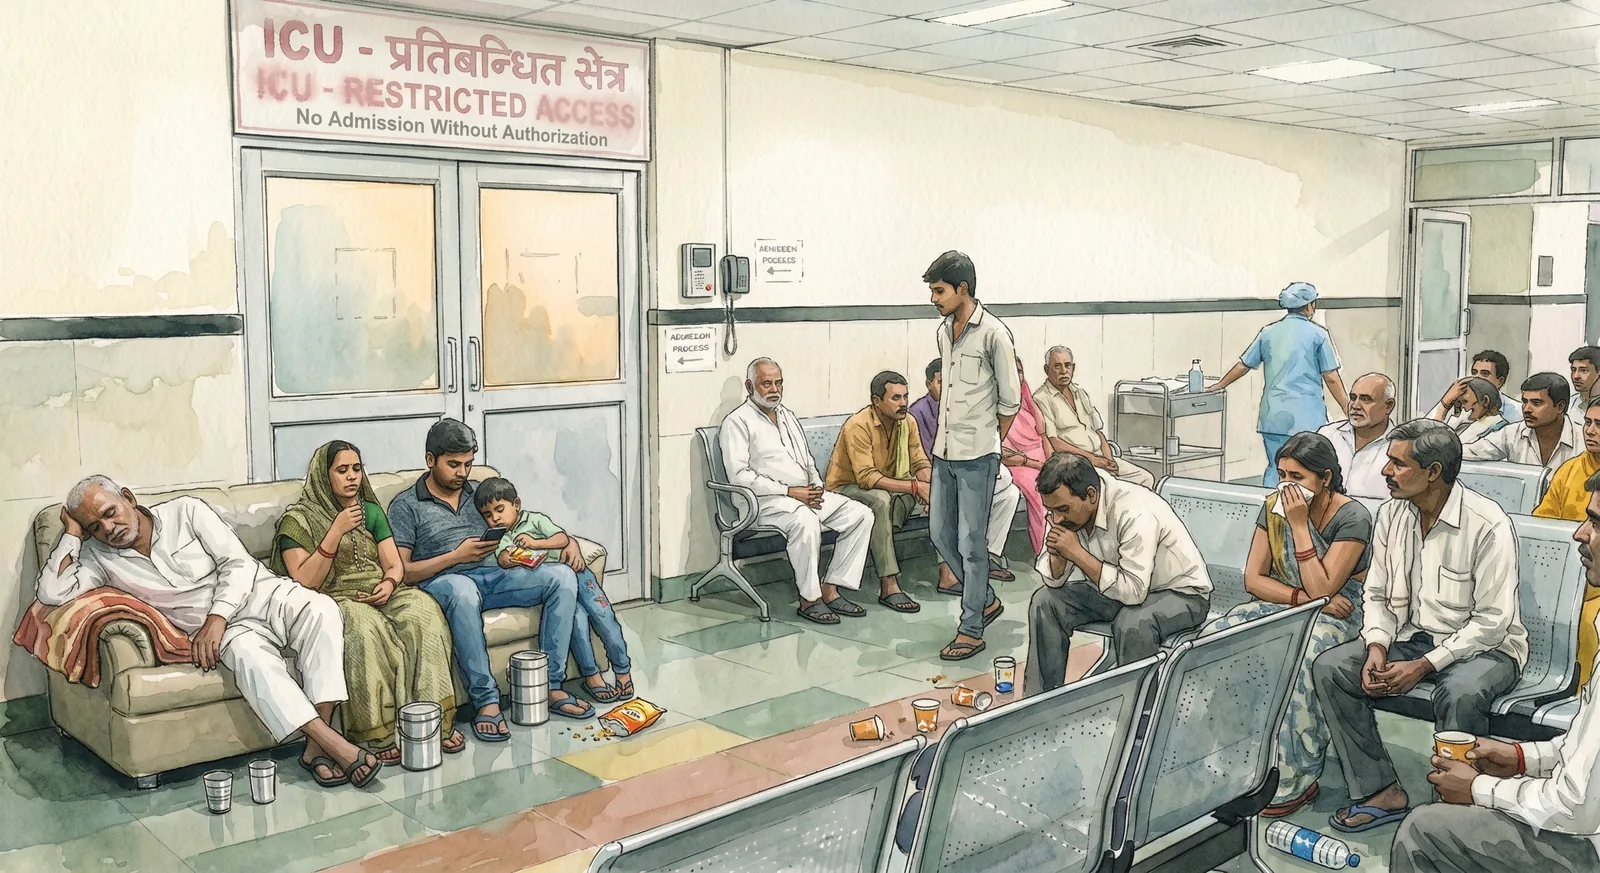
Hospital waiting corridor — the architecture of waiting. Studio Athenos, Jaipur.
Essays

The Architecture of Waiting

Dec 20256 min read
RSAr. Rahul Saxena, IGBC AP
Hospital architecture and digital health infrastructure — Studio Athenos, Jaipur.
Systems & Standards

Wired into the walls: designing for NABH 6th Edition's digital health requirements

Sept 20258 min read
RSAr. Rahul Saxena, IGBC AP
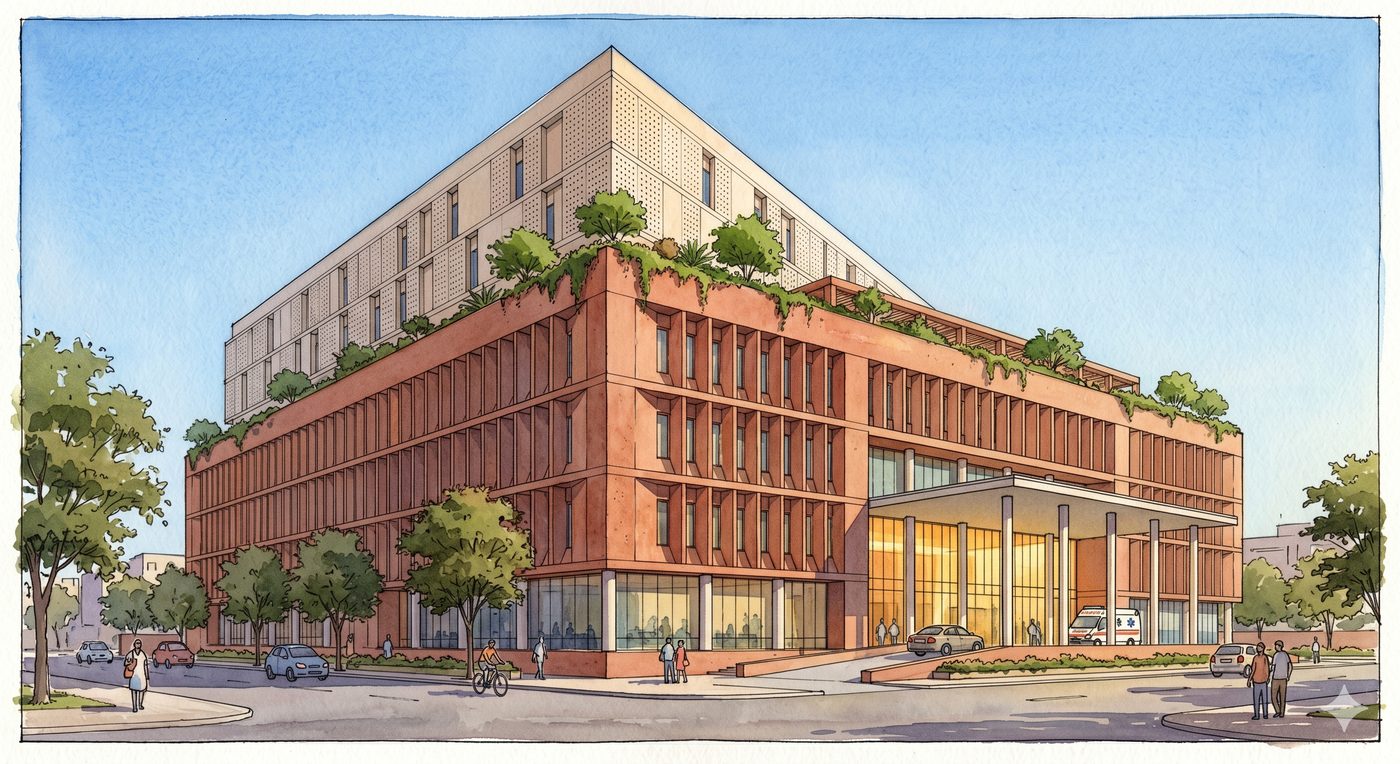
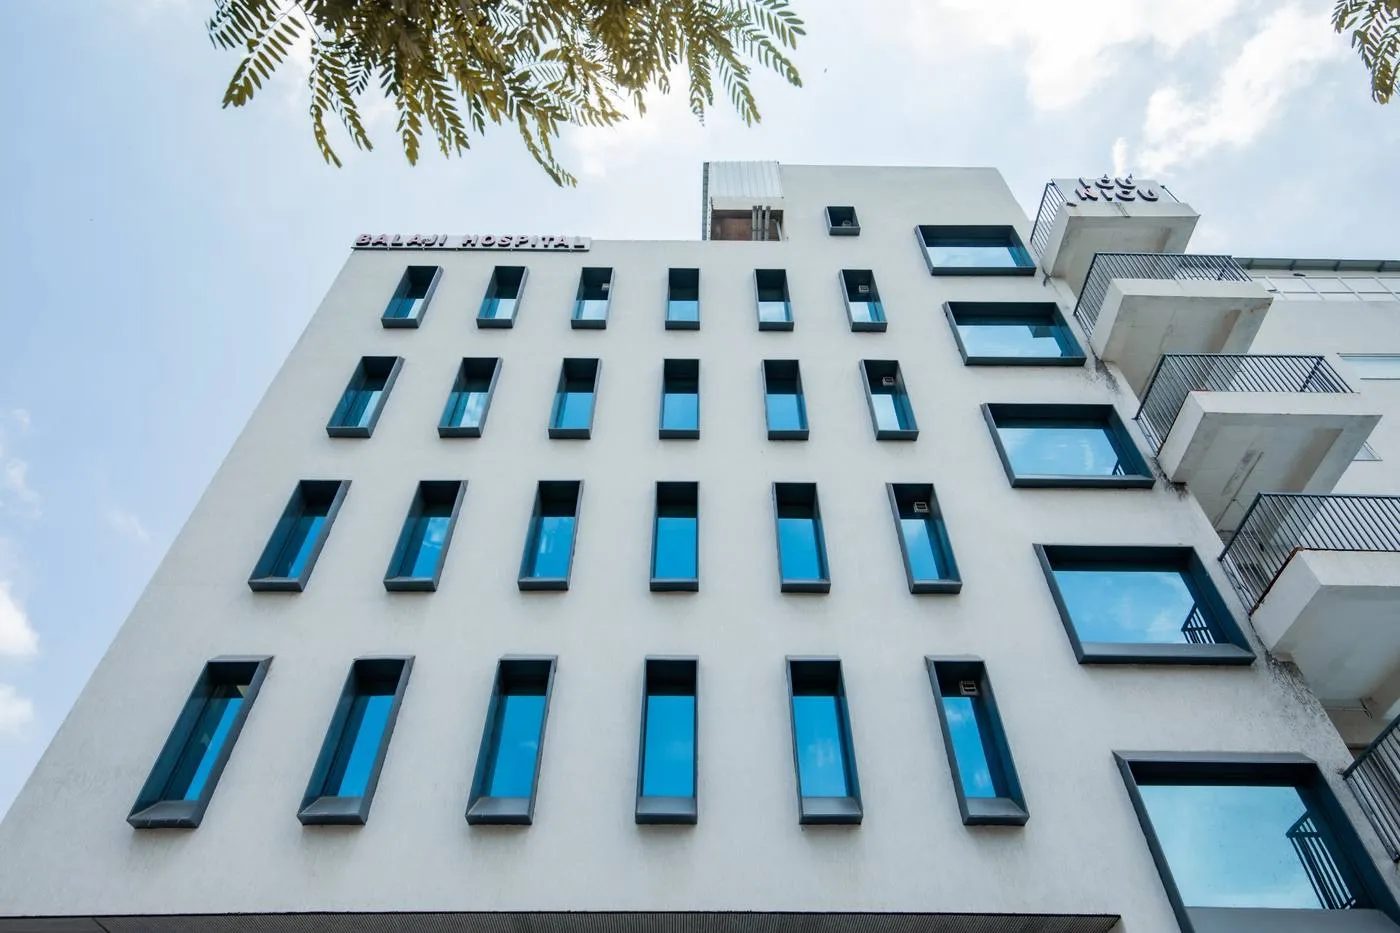
Balaji Cure & Care Hospital facade — Sirsi Road, Jaipur. Designed by Studio Athenos.
Built Practice

Balaji Cure & Care Hospital, Jaipur — designing a NABH-compliant multi-speciality hospital

Jun 20257 min read
RSAr. Rahul Saxena, IGBC AP

No field notes match that search.

Our work in healthcare architecture

Planning a hospital project in Jaipur or Rajasthan? Speak to a specialist architect.

WhatsApp us