The Soul of the Hills: vernacular intelligence and healthcare architecture in Uttarakhand
What a panel on vernacular architecture in Dehradun says about designing hospitals for steep, seismic, cold and seasonally overloaded sites.
In brief
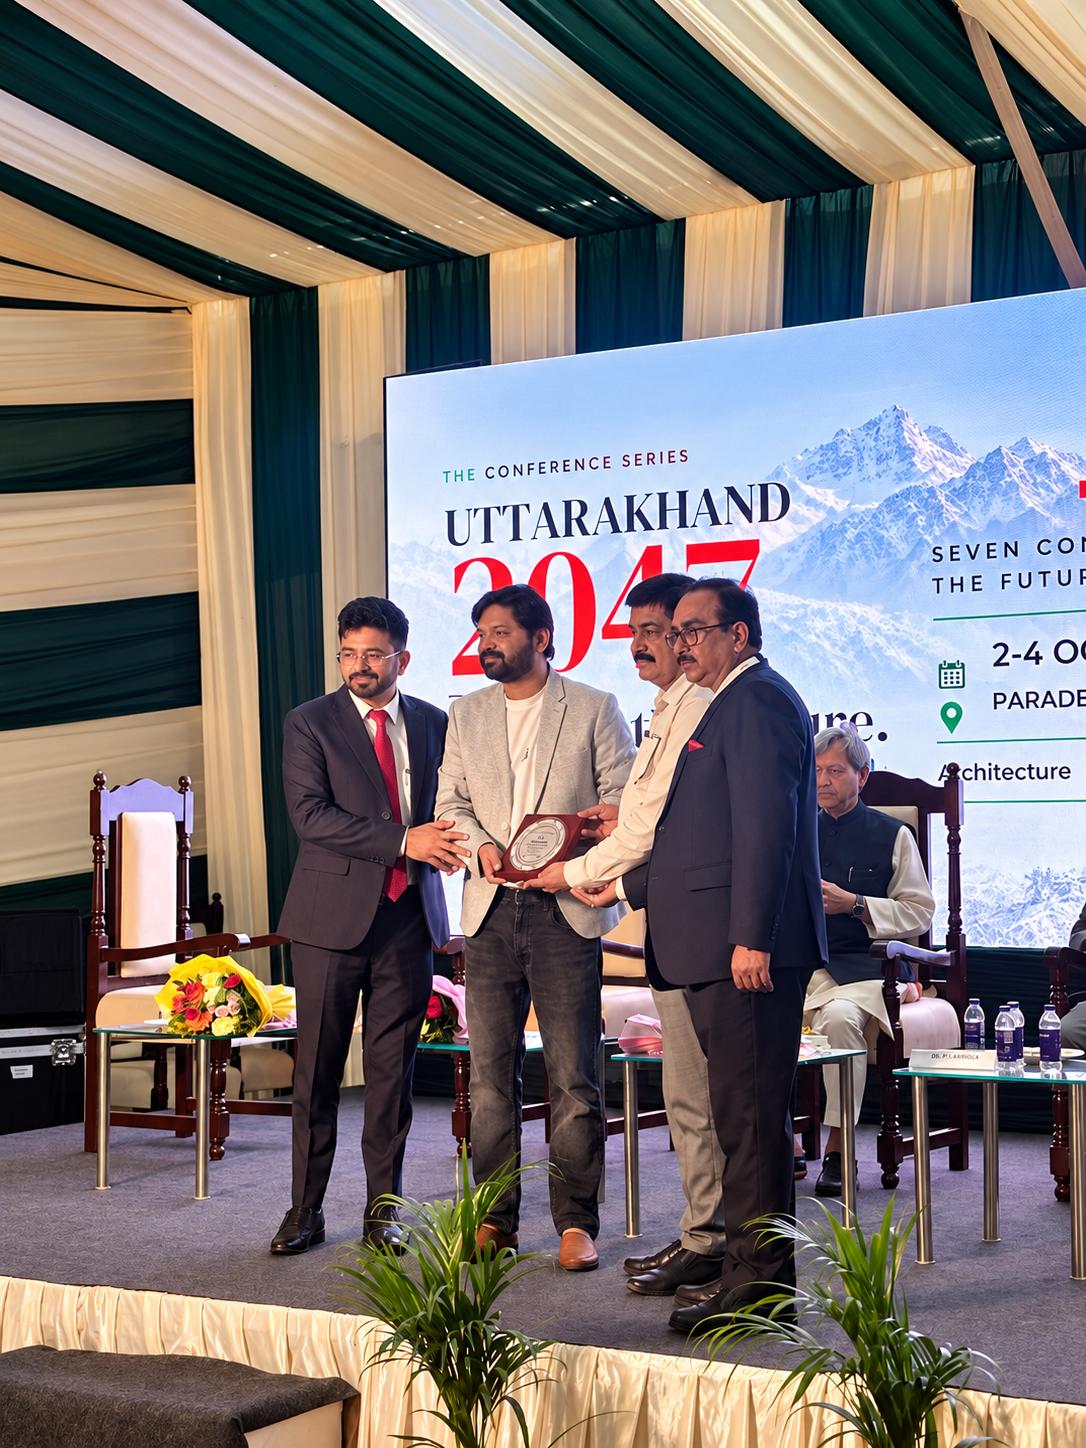
- On 2 October 2026 Ar. Rahul Saxena spoke on Panel 1, The Soul of the Hills, of Uttarakhand 2047 — the conference series held as part of ARCHEX Dehradun Expo 2026 — alongside Shri Tirath Singh Rawat, National Vice President of the BJP and former Chief Minister of Uttarakhand.
- A hospital on a Himalayan site cannot be planned as an urban hospital with a sloping approach road added afterwards. The hills change the planning at almost every point.
- Koti Banal, Uttarakhand's traditional seismic construction system, puts different materials to different jobs, connected into one load path. Steel can now take the role timber played; the lesson is the principle, not the form.
- Uttarakhand recorded 6.03 crore tourist visits in 2025 against 1.01 crore residents in the 2011 Census. A hospital in a pilgrimage district serves its own people all year, and a far larger population for several months of it.
- Oxygen, stores and water need to be sized for the season, not the average. Day-care and outpatient space can be planned to convert to observation or short-stay use at peak.
- A hospital that stands after an earthquake but cannot function has failed at the moment it is most needed. Ceilings, partitions, equipment, medical-gas pipework and services have to be restrained.
- Backup power, water, oxygen, medical gases and communications have to be placed where slope failure and flooding cannot reach them, and where they can still be maintained in bad weather.
- Patients in the hills travel long distances with family. The Kumaoni patangan — the stone courtyard in front of a house — is a better model for family waiting than a corridor.
- Aipan, a registered Geographical Indication of Uttarakhand, used with discipline, could become a hospital's wayfinding language rather than a pattern on a wall.
- For an oncology wing, the LINAC bunker can be set into the slope, with the hillside as part of its mass. The machine requires physics. The patient requires architecture.
On 2 October 2026 I spoke on Panel 1 of Uttarakhand 2047 — Seven Conversations on the Future of Uttarakhand, the conference series held as part of ARCHEX Dehradun Expo 2026. The panel, The Soul of the Hills (पहाड़ों की आत्मा), was framed around vernacular architecture, culture, heritage and contemporary design. I shared the stage with Shri Tirath Singh Rawat, National Vice President of the BJP and former Chief Minister of Uttarakhand; Shri Girender Bharti; Shri D.P. Gairola; and Shri Khajan Das. The organisers put one question to every panel: how should Uttarakhand build?

For me, the discussion about the soul of the hills is also a discussion about how essential buildings should work in the hills. Healthcare makes that question particularly demanding. A hospital has to remain accessible, safe and operational when the site is steep, seismic, climatically difficult and seasonally overloaded.
This is where my own practice enters the discussion. At studio athenos, healthcare architecture is the core of our work. Hospitals have taught us to think at the same time about clinical planning, structural safety, medical infrastructure, infection control, equipment, energy, emergency movement and future expansion. What I said on the panel, and what follows here, reads the hills through that lens.
Building for the conditions of the hills
The clearest lesson in the region’s own building is Koti Banal, a traditional multi-storey construction system documented in the Rajgarhi area of Uttarkashi (Disaster Mitigation and Management Centre, Govt. of Uttarakhand). It is a documented traditional seismic construction system whose surviving examples have withstood major earthquakes, including the 1991 Uttarkashi earthquake (World Housing Encyclopedia).
What interests me about Koti Banal is not its appearance. It is the way the building combines materials with different structural properties to respond to seismic forces. The timber and the masonry do not behave in the same way. The timber elements and their connections allow the system to accommodate deformation, while the masonry provides much of the stiffness and strength. A massive raised stone platform gives the building a stable base and handles the difficult transition between the mountain and the building.
On the panel I said that today steel can take on the role timber played. Steel and structural systems can perform these roles with much greater predictability, and we now have seismic codes, geotechnical investigation and structural modelling that the traditional builder did not. The lesson is not to reproduce Koti Banal. It is to understand the principle behind it: different materials with different jobs, connected into one load path, on a base chosen only after asking where the building should stand.
When the population changes, infrastructure has to respond
The second point I raised was load. Buildings and infrastructure in the hills have to deal with populations that change dramatically through the tourism and pilgrimage seasons.
| Figure | What it counts |
|---|---|
| 6.03 cr | Tourist visits to Uttarakhand in 2025, the first year above six crore (59.55 million in 2024) |
| 1.01 cr | Residents of Uttarakhand, Census of India 2011 |
Sources: Uttarakhand Tourism Development Board, 2024 · Tourism Department figures for 2025, via ETV Bharat · Census of India 2011.
For healthcare, that raises a planning question: should emergency, trauma, diagnostic and short-stay capacity be designed only around the resident population? A hospital in a pilgrimage district serves its own people all year, and a far larger population for several months of it.
Local craft should be part of the economy, not decoration
I spent four months in Lala Bazar, Almora. The old wooden houses there carry intricate carving on their doors, windows and frames — the Kumaoni tradition of Likhai, for which Almora is the recognised centre (Ministry of Textiles). The hotel where I stayed used wall art that had most likely been mass-produced, perhaps in Delhi.
The lesson for me was not that every contemporary building should become a carved wooden house. It was that local craft should be given deliberate places where it matters: behind a reception desk, on an entrance door, on a screen or at a significant threshold.
I noticed a second example in Dehradun. Shop names were framed in an Aipan-style box, but reproduced on flex. It reminded me of the old painted shop signs of Jaipur’s walled city. Why not have the actual sign made by an Aipan artisan? The shopkeeper gets a sign, the artisan gets paid, and when the sign needs renewal the artisan gets the work again. Where the cost is too much for a small shopkeeper, the government can support it. Repeated across a street, that is how a city’s character is built. Aipan is a registered Geographical Indication of Uttarakhand, certified in 2021 (Intellectual Property India); the flex print uses its image without its makers.
For craft to survive, it has to become economically useful, not merely culturally admired. Architecture can create that demand by specifying local skills where they genuinely belong. The same is true of construction as a whole. In practice it is not one industry but a network of small contractors, fabricators, craftsmen, suppliers and workers, and a large project creates demand across that network. A hospital is a complex building, but it is built by hundreds of smaller trades, and local stonework, carpentry and metalwork can be part of it where they suit the building.
What does a hospital in the hills need to do differently?
A hospital on a Himalayan site cannot be planned as an urban hospital with a sloping approach road added afterwards. The hills change the planning at almost every point.
Start with the terrain and the climate
The site affects ambulance movement, emergency access, structural planning, fire evacuation, medical-gas routing, service access, water storage, power backup and future expansion. The slope can also help. A building can use the terrain to create separate access levels, daylit lower floors, protected courtyards and shorter internal movement — if the planning begins with the site rather than treating it as a constraint at the end. The climate sets the envelope: insulated walls and roof, high-performance glazing chosen by orientation, and controlled ventilation, so that warmth does not come at the cost of air quality or infection control.
Design for seismic resilience
A regular structural grid, limited irregularity and separation joints between blocks that step down the slope are the starting point. But a hospital that stands and cannot function has failed at the moment it is most needed. Ceilings, partitions, equipment, medical-gas pipework and services have to be restrained so the building keeps working after an earthquake.
Plan for seasonal demand
Emergency and trauma areas need room to triage a sudden rise in arrivals. Spaces that serve as day-care or outpatient areas for most of the year can be planned so they convert to observation or short-stay use at peak. Oxygen, stores and water need to be sized for the season, not the average.
Protect critical infrastructure
Backup power, water storage, oxygen and medical gases, and communications have to be placed where they are protected from slope failure and flooding, and where they can still be reached for maintenance in bad weather.
Think beyond the patient’s arrival
Many patients in the hills travel long distances with family. Attendants need somewhere warm to wait, eat and stay. The Kumaoni patangan — the stone courtyard in front of a house — is a better model for this than a corridor: ward to winter garden or courtyard, to family waiting, to daylight and landscape. A hospital waiting area does not have to feel like an airport.
Use local craft selectively
We do not need to decorate a hospital with traditional motifs. One properly made carved door, screen, reception backdrop or wayfinding element establishes a much stronger connection with place. Aipan, used with discipline, could become a hospital’s wayfinding language rather than a pattern on a wall.
Design for future expansion
Flat land is scarce in the hills. The direction of growth — usually a further block along the contour — has to be fixed at the master-plan stage, with structural and service connections left ready, so that expansion does not mean demolition.
A thought experiment: a 200-bed hospital on a Himalayan slope
This is not a project. It is a way of showing how these principles come together on one site, with a road at the bottom of the slope and another at the top.
| Level | Role | What it holds |
|---|---|---|
| Upper levels | Wards | Inpatient wards with daylight and valley views; winter gardens between ward wings. |
| Clinical core | Controlled level | Operating theatres and ICU in a direct, controlled vertical relationship with emergency below. |
| Public arrival | Upper road | OPD, diagnostics and pharmacy close to the entrance; family waiting around a stone courtyard. Across the courtyard: attendant accommodation, and the expansion zone along the contour. |
| Emergency arrival | Lower road | Ambulance access separate from public arrival; emergency and trauma, imaging, and a triage area that expands in the yatra season. |
| Set into the slope | Below grade | Plant, water storage, oxygen and medical gases, receiving and stores — and, for an oncology wing, the LINAC bunker, with the hillside as part of its mass. |
Schematic section, top level first. Each level steps back into the hill.
Around this sits the structure (a regular seismic grid with separated blocks), the envelope (insulated, with high-performance glazing and external shading) and the critical systems (backup power, water and oxygen sized for the season). This is where vernacular intelligence becomes useful: not by copying a Kumaoni house, but by learning from the way traditional buildings respond to terrain, climate, orientation and community.
Oncology makes the problem even more specific
A LINAC bunker has non-negotiable radiation-shielding requirements determined by physics. But everything around the machine is architecture: how patients arrive, where families wait, how daylight enters, how patients move from reception to treatment, where they stay if they have travelled from a remote district, and how the facility keeps working when roads, power or water are disrupted. Radiotherapy means repeated visits over several weeks, so these questions matter for every session, not just the first.
The machine requires physics. The patient requires architecture.
Ar. Rahul Saxena, IGBC AP
Founding Editor · Studio Athenos, Jaipur
This article is part of Healthcare Design Dialogs, edited by Ar. Rahul Saxena, IGBC AP.