Why Hospitals Fail NABH Assessment — and Why the Real Problem Is the Ones That Pass
Accreditation is rarely where a hospital fails. What the building makes its staff carry in order to keep passing is the harder question.
In brief
- Most hospitals that pursue NABH accreditation do not fail it. Non-conformities are raised, addressed and closed. Failure is not the usual outcome, which makes “why do hospitals fail NABH” the wrong question to build a hospital around.
- The more useful question is what a hospital agrees to carry permanently in order to keep passing — and how much of that was decided while it could still have been decided differently.
- Accreditability is not verified at the end of design. In practice it is corrected repeatedly during design, at every stage where a drawing reveals that a requirement will be difficult to meet later.
- A hospital that skipped those corrections does not usually announce the fact. Its staff absorb the difference — through longer routes, timed movements, improvised storage and habits nobody wrote down.
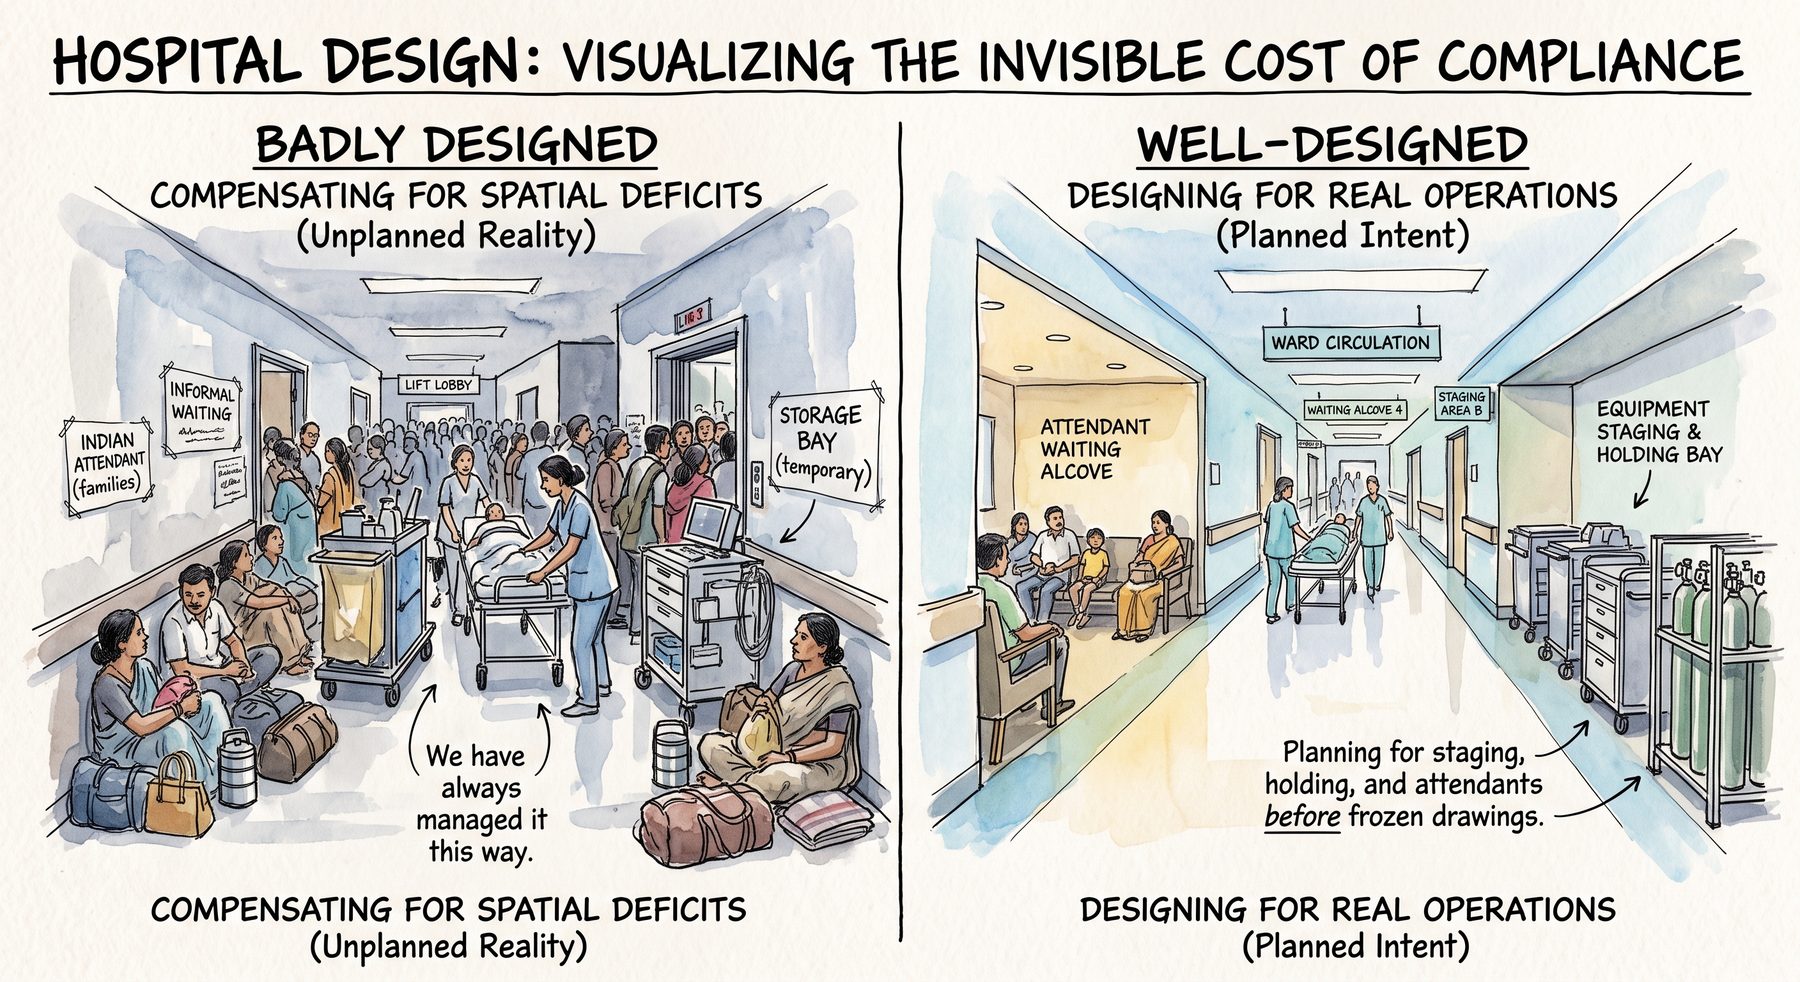
- “We have always managed it this way” is not evidence that a building works. It is often evidence that the building is being compensated for.
- Hospital plans are built from rooms and corridors. Hospital operations also require holding, staging, parking, transfer and waiting — spatial requirements that appear on no department schedule and are therefore the first to be cut.
- In Indian hospitals the attendant is a permanent architectural population, not an occasional visitor. Circulation, waiting and staging sized without counting attendants will be occupied by them within weeks of opening.
- Compensation has a limit. It holds while the hospital stays the same size. It breaks when the hospital grows — because growth changes the volume the building was quietly absorbing.
- The two decisions that most often prove irreversible are where sterile functions sit in the vertical stack, and how much capacity the lift core was given. Neither can be corrected after the structure exists.
- The question before drawings are frozen is not whether the hospital can pass an assessment. It is what the hospital will have to do, every day and permanently, in order to keep passing one.
Ask why hospitals fail NABH assessment and you will find a large amount of published advice, most of it written by people who prepare hospitals for assessment. It is competent advice. It is also answering a question that, in our experience of designing hospitals that go through accreditation, does not describe what usually happens.
Hospitals that seriously pursue NABH accreditation generally get it. Non-conformities are raised. They are responded to. They are closed. The process is designed to be survivable, and hospitals survive it.
So the interesting question is not why hospitals fail.
It is what a hospital agrees to carry, permanently, in order to pass.
Because passing is not a single event. It is a condition the hospital has to hold for the rest of its operating life, through every reassessment, every expansion, every change in clinical mix and every increase in volume. Some hospitals hold that condition because the building supports it. Others hold it because their staff, their schedules and their tolerance for friction are quietly making up the difference.
Both hospitals are accredited. They are not the same asset.
Accreditability is corrected during design, not confirmed at the end
There is a common assumption among promoters that accreditation is checked at the end — that the architect designs, the building is built, an accreditation consultant is appointed, and compliance is verified.
That is not how it works on a project that succeeds.
On our 150-bed hospital at Sirsi Road in Jaipur, which received NABH accreditation, the relevant work was not a final check. At each stage of design, wherever the drawing revealed that a requirement was going to be difficult to satisfy in operation, the design was changed. Not documented around. Changed. Sometimes that meant moving a function. Sometimes it meant giving up floor area that had a commercial value. The correction happened while correction was still nearly free — before the structural grid was fixed, before the shafts were sized, before anything had been poured.
That is the actual mechanism. Accreditability is not a property that gets added to a finished design. It is the result of a loop that runs throughout design, in which spatial decisions are repeatedly tested against how the hospital will have to operate, and revised when they fail that test.
The loop is cheap early and expensive late. That is its entire economics.
We have written elsewhere that accreditation begins on the architect’s drawing board, and that hospital design begins well before an architect is appointed. This article is about the hospitals where that loop was never running — and about what they look like ten years later, still accredited.
The building starts absorbing the difference
When we return to hospitals we have designed, we do not go back to photograph them. We go back because the building tells you things in year five that it cannot tell you at handover. We talk to the doctors. We know the staff. And what you learn is how the building is actually being used, as opposed to how it was drawn.
Some of what you find is growth — a department that has outgrown its footprint, a service that did not exist at commissioning. That is normal and expected. A hospital that has not changed in ten years is a hospital that is failing commercially.
But you also learn something else, and it applies to every hospital, not only to the ones we have designed. You learn what the staff have taken on.
A porter who takes a longer route because the direct one passes through a zone he should not enter with what he is carrying. A ward that has designated a bay as storage because there was nowhere else. A service movement that happens at an hour chosen to avoid a collision that the plan did not prevent. A door that is propped, a trolley that has a habitual parking spot in a corridor, a lift that everyone knows not to use between certain hours.
None of these are documented. None of them appear in any report. Each of them is a person making up the difference between what the building provides and what the hospital requires.
This is the observation that matters, and it is the one almost nobody writes down: a hospital can look compliant because its staff are compensating for it.
Compensation is invisible in exactly the way a good hospital is invisible. Nothing is obviously wrong. Nobody complains, because after the first year nobody remembers it was ever supposed to be different. When someone asks how a particular movement works, the answer is: we have always managed it this way.
That sentence is worth listening for. Sometimes it describes a sensible local adaptation. Often it describes a spatial deficiency that the operation has absorbed into its own body.
And compensation is not free. It is paid in staff time, in slower turnover, in the accumulated small delays that never get attributed to architecture because architecture is not in the room when they happen.
The spaces that never appear on the department schedule
Every hospital brief is built from rooms. So many consulting rooms, so many beds, so many theatres, a CSSD, a laboratory, a pharmacy. The brief is a schedule of destinations. The architect connects them with circulation, and the plan is assessed on whether the destinations are correct and the connections are reasonable.
But a hospital does not only move things between destinations. A hospital holds things between destinations.
Equipment waits. Trolleys wait. Stretchers wait. Linen waits before it goes down and after it comes up. Biomedical waste waits at its collection point. Housekeeping carts wait between rounds. Oxygen cylinders wait. Patients wait before a procedure and after one. Attendants wait continuously, for hours, in a state that no room on the schedule was designed to receive.
None of this appears on the department schedule. There is no line item for staging. There is no line item for holding. There is no line item for the space a stretcher needs to turn while another stretcher is stationary, or for where a crash cart lives so that it is both out of the corridor and reachable in seconds.
Because these requirements are not on the schedule, they are not defended. When a plot is tight and the promoter is counting revenue-generating area — which is every hospital project we have worked on in Rajasthan and Haryana — the space that gets compressed is the space nobody named.
The hospital then discovers that the requirement did not disappear. It relocated. It went into the corridor, into the lift lobby, into the alcove outside the theatre, into a clinical room that has been informally reassigned. The building did not eliminate the need for staging. It just refused to designate a place for it, so the need occupied the nearest available surface — which is almost always circulation.
Now read this against the Indian condition, and it stops being a general observation about hospitals.
In our hospitals the attendant is not a visitor. The attendant is a resident population. A patient arrives with family, and the family stays — through admission, through the procedure, through the night, through discharge. They occupy waiting areas that were sized for a fraction of them. When those fill, they occupy corridors. When corridors fill, they occupy stairwells and lift lobbies and the shaded side of the entrance.
This is not a problem to be solved by discipline. It is a legitimate feature of how healthcare is delivered here, and it is the reason a circulation strategy borrowed from a context where patients arrive alone will be overwhelmed within weeks of opening.
So the staging deficit and the attendant load compound each other. The building has not designated space for the things the hospital owns, and it has not designated enough space for the people the hospital receives. Both surpluses end up in the same place: the corridor. Then infection control, fire egress and equipment movement are all being negotiated in a space that is doing four jobs it was not designed for.
The staff will manage it. That is the point. They will manage it for twenty years.
Then the hospital needs to change
Compensation holds while the hospital stays roughly the same size. It breaks when the hospital grows.
We were asked to look at a cardiac hospital at Chomu that we had not designed. The promoters wanted to expand, and they had reached a point where they could not see a way to do it.
The original building had put its operation theatres and cath labs on the first floor, and a great deal of capital had gone into that floor. Nothing about that decision was wrong. For the hospital they were building at the time, the first floor was a sensible location for the sterile core, and the investment in it was appropriate.
The difficulty arrived with the expansion. The site allowed growth upward. Growth upward meant additional wards above the first floor. And additional wards above the first floor meant that every ward patient, every attendant, every food trolley, every linen movement and every visitor would have to pass the sterile floor to reach the beds.
The second difficulty followed immediately. The lift core had been sized for the population of the original hospital. The expanded hospital would put a materially larger population through the same lifts, and a significant part of that population would be attendants, whose movements are not clinical, not scheduled, and not compressible.
Neither of these is a defect in the original design. Both are consequences of it.
And both belong to the small category of decisions that cannot be corrected once a building exists. Where the sterile floor sits in the vertical stack is fixed by the structure around it. Lift core capacity is fixed by the shaft that was built. You can move a wall. You can re-plan a department. You can reroute a service. You cannot relocate the sterile core to a different level, and you cannot widen a core that is holding up the building.
This is what the limit of compensation looks like. For years the original hospital worked. Staff absorbed whatever needed absorbing. Then the hospital tried to become larger, and the absorbing capacity ran out — not because anyone made a mistake, but because the volume that was being quietly absorbed grew past what people could carry.
What was actually decided, and when
Put those observations together and a distinction emerges that we did not start with, and that we would not have arrived at from a standard alone.
Some spatial shortcomings can be absorbed operationally. The building is adequate; the practice around it needs tightening. These are real, they cost management attention, and they are correctable at any time.
Some require physical intervention. A wall moves, a room is re-planned, a service is rerouted, a partition is added. It costs capital and it costs disruption in a live clinical environment, but the hospital can be brought to where it needs to be.
And some were settled when the structure was settled. The position of sterile functions in the vertical stack. The capacity of the lift core. The floor-to-floor height. The structural grid. These do not respond to management, and they do not respond to money, except by rebuilding.
The uncomfortable part of this is that at the drawing-board stage all three categories look identical. They are all just lines. Nothing on a plan indicates which decisions will still be negotiable in twelve years and which are being closed permanently at that moment.
That is why the correction loop described earlier matters so much, and why it has to run during design rather than after it. Its real function is not to satisfy an assessor. Its function is to identify, before the structure is fixed, which decisions are about to stop being decisions.
The inverse case is instructive. At Pilani we are converting a school building into a 200-bed multi-speciality hospital. Every structural constraint is known before design begins — the grid is there, the floor heights are there, the circulation cores are there. The clinical planning has to be built around what the structure permits, and it is a demanding way to work. But nothing gets discovered late, because the irreversible decisions were made visible on day one instead of on day three thousand.
Most new hospitals have the opposite experience. They begin with total freedom and spend that freedom without recording what it bought.
The question worth asking before the drawings are frozen
An assessment is a snapshot. It tells you the hospital met a standard on a particular set of days. It does not tell you what the hospital is doing to hold that position, or what it will cost to hold it after the next expansion.
So the question to ask before drawings are frozen is not whether this hospital can pass.
It is: what will this hospital have to keep doing, permanently, in order to keep passing — and how much of that are we deciding right now, on this drawing, while it is still free to decide otherwise?
A hospital designed with that question in hand is not one where nothing ever has to change. It is one where change is still available when the hospital needs it.
What a spatial decision becomes
| Decision made in design | What the hospital experiences | What the hospital has to keep doing | Can the building still change? |
|---|---|---|---|
| Staging and holding space not designated | Trolleys, carts and equipment occupy circulation | Continuous supervision of corridors; repeated instruction to staff | Sometimes — by giving up adjacent room area |
| Circulation and waiting sized without counting attendants | Corridors and lobbies occupied by families; movement slowed | Crowd management; rerouting of clinical movement at peak hours | Rarely — corridor width is set by the rooms beside it |
| Clean and soiled routes separated on plan but sharing a lift lobby or service point | Both flows converge where they wait, not where they travel | Timed movement schedules that break under clinical pressure | Sometimes — if a second core or holding space can be found |
| Departments placed near each other but connected through public space | Clinical transfers pass through occupied areas | Escorted movement; additional staff per transfer | Sometimes — by re-planning intervening space |
| Sterile functions placed on a floor that later sits below wards | Non-clinical traffic must pass the sterile level to reach beds | Permanent segregation effort on a floor not designed to be passed through | No |
| Lift core sized for the opening-day population | Vertical movement saturates as volume grows | Staff time lost waiting; scheduling around lift availability | No |
Ar. Rahul Saxena, IGBC AP
Founding Editor · Studio Athenos, Jaipur
This article is part of Healthcare Design Dialogs, edited by Ar. Rahul Saxena, IGBC AP.