Cancer Hospital Design in India
What oncology asks of a building that no other specialty asks.
In brief
- Oncology puts three treatments with incompatible physical requirements into one institution. Radiation needs mass. Medical oncology needs hazardous-drug containment. Surgery needs a conventional hospital. None of the three can be planned as the main one.
- In this building type the architecture sits inside the clinical protocol rather than around it. The shielding is part of what makes the beam lawful and safe. The filtered air is part of what makes the transplant survivable.
- The rooms where a cancer patient is most frightened are the rooms that cannot have a window. Shielding and immunology withdraw daylight, view and garden precisely where they would matter most, and what replaces them is a design decision most plans never make.
- On a treatment couch the ceiling is the entire field of view, and the patient will return to it every weekday for weeks.
- Patients and staff do not agree about privacy. In a survey of 521 patients and 311 staff at Italy's National Oncology Institute, 31 per cent of oncology patients rated a single room as very important. Staff rated it considerably higher.
- The Indian cancer hospital summons a second population it has not drawn. Tata Memorial reported in 2023 that its social work department receives about fifty accommodation requests a day and can meet roughly half; the institute's answer was residential construction outside the hospital.
- Expansion in oncology is unlike expansion anywhere else in healthcare, because the element that grows is shielded mass.
- Manufacturers fail. ViewRay ceased operations in October 2023, leaving hospitals holding vaults constructed for a machine that could no longer be supported. The vault outlives the machine, and sometimes the company.
- Palliative care belongs inside the institution, not at the end of it, and a hospital where patients die has to have decided how a body leaves it.
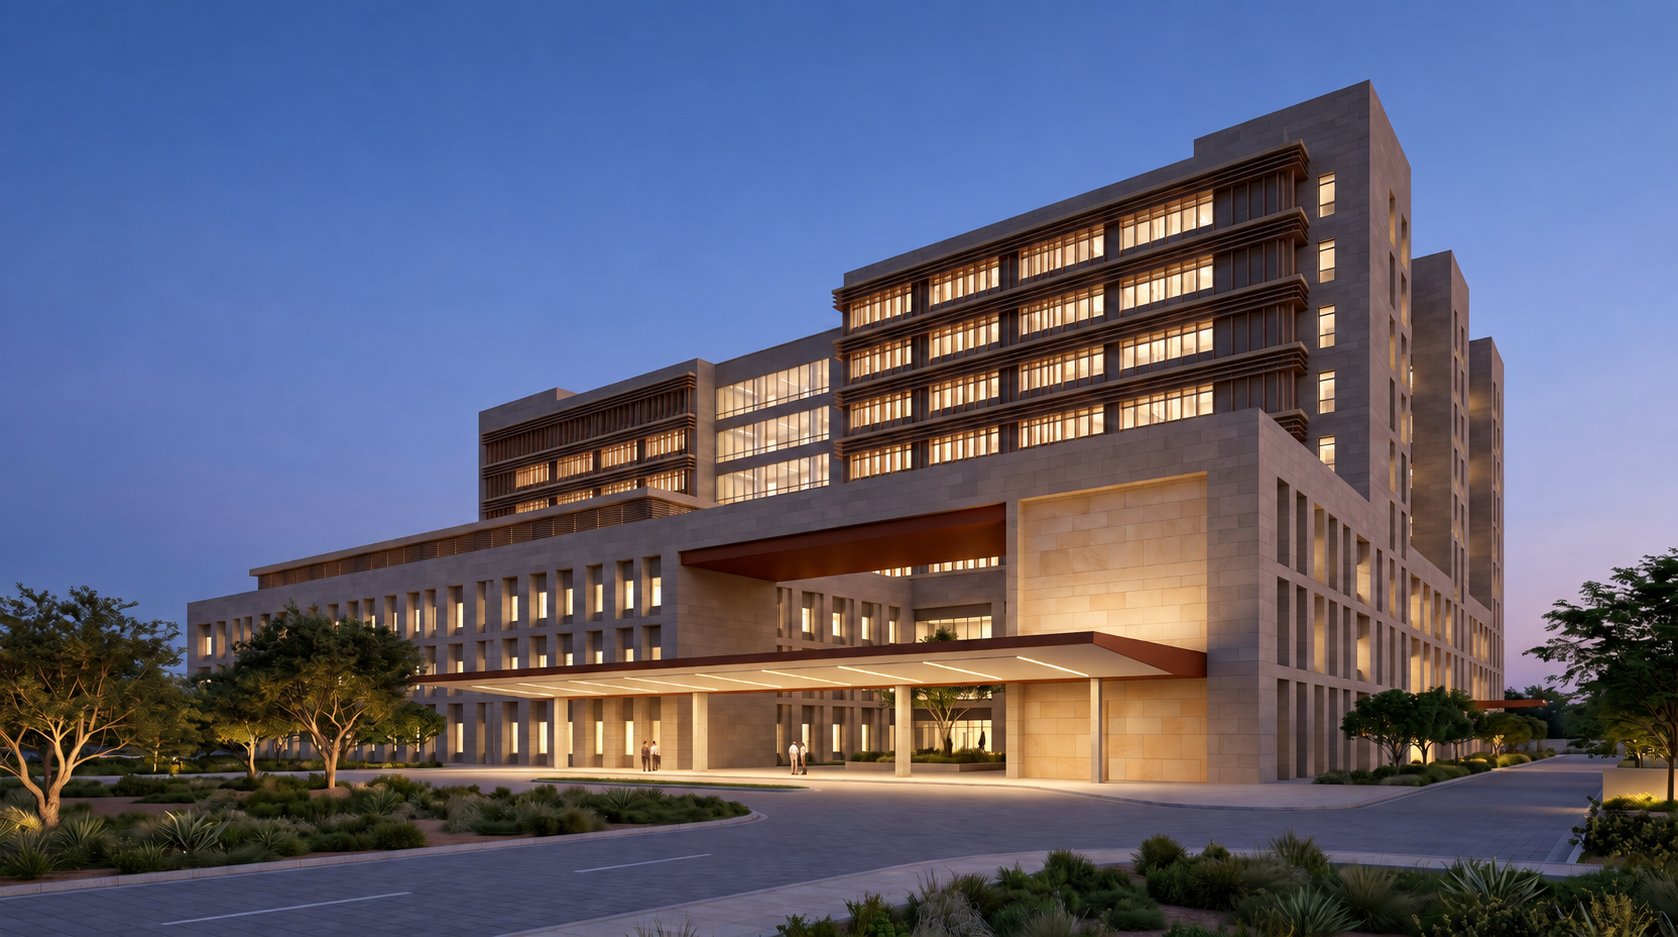
- Studio Athenos designed Jeevan Raksha Complete Cancer Care Centre in Bikaner: 300 beds, NABH, two AERB-licensed LINAC bunkers, PET-CT and a gamma camera.
Three treatments that do not agree
Oncology brings a patient back to the same institution repeatedly, across different modalities, over months and often years. A building planned as though each visit were a discrete episode will spend its life apologising for it.
Cancer is treated by three modalities that rarely act alone. Surgical oncology removes disease. Medical oncology treats it systemically, by infusion, over cycles. Radiation oncology treats it locally, in daily fractions, over weeks. Which of them a patient meets, and in what order, is decided by a tumour board rather than by the plan.
Architecturally they have almost nothing in common.
Radiation oncology is a structural problem before it is a clinical one. A linear accelerator sits behind a primary barrier whose thickness is calculated for that machine, that beam energy, that workload, that occupancy and that geometry. There is no universal figure, and the Atomic Energy Regulatory Board prescribes none. Whatever the calculation produces, the barrier fixes columns, slab depths and load paths, which is why a below-grade bunker with earth on three sides is often the economical configuration. The physics of that room, and the way it becomes architecture, is the subject of the study we made of the bunker itself.
Medical oncology is a containment problem. Hazardous drugs are prepared under engineering controls designed to protect the people preparing them, inside a room whose air is being managed for that purpose — and then carried to patients whose immunity those same drugs have suppressed. Two opposite requirements sit a corridor apart, and resolving them is an HVAC and circulation problem, not a finishes one.
Surgical oncology is, in its bones, a conventional hospital — but with longer operations, larger teams, more equipment in the room, and frozen-section pathology wanted on the same floor so that margins can be assessed while the patient is still open.
Between the three sits a diagnostic spine — imaging, nuclear medicine, pathology — that all of them depend on and none of them owns. In our own planning work it is the part that runs out of capacity first, and the part a brief is least likely to have sized for growth.
Above all three sits the tumour board, which is not a meeting room. It is the instrument through which three modalities become one treatment plan, and it requires the surgical oncologist, the medical oncologist, the radiation oncologist, the radiologist and the pathologist to arrive at the same place, on the same day, from five different parts of the building. Its position is a high-priority adjacency, and it is easily treated as a low one.
The IAEA and WHO have set out what a comprehensive cancer centre should contain, most recently in their 2024 guidance. In India, the National Cancer Grid — now a network of more than 360 centres — publishes resource-stratified guidelines in essential, optimal and optional tiers, and since a 2019 memorandum with the National Health Authority the optimal tier is linked to reimbursement of oncology packages under Ayushman Bharat. Standards themselves are plural rather than singular, which is why we have written separately on which framework governs which planning decision. None of those documents is architectural, and none answers the question this article is about: what those services do to a building.
The architecture is inside the protocol
In most of medicine, architecture supports treatment. In oncology it takes part in it, and the difference is not rhetorical.
A linear accelerator cannot lawfully or safely be operated in an unshielded room. The concrete is part of what converts a dangerous machine into a therapy. AERB reviews the design, layout and radiation protection arrangements as part of consent to construct, verifies the installation against those approved arrangements at commissioning, and grants operating consent afterwards. The approval sequence has its own demands, set out in what each stage of a LINAC facility actually requires.
Nuclear medicine makes the same point in a different register. A patient injected with a tracer becomes, for some hours, a source under control. He is kept still, because movement draws tracer into muscle and corrupts the study. He is held apart from others for a period, because the dose they would receive is a regulated quantity. The room that holds him during uptake is therefore working on the image: a frightened patient in an uncomfortable space produces a worse scan. The tracer’s clock, and the one-way movement it forces on a plan, is where we worked that through.
In transplant, positive pressure and filtered supply air are what make the weeks without an immune system survivable.
The same logic governs the least glamorous problem in the building: keeping the immunosuppressed patient away from everyone else. In a multi-modality centre the chemotherapy patient at his lowest counts, the post-operative patient and the outpatient crowd all occupy one institution. Separating them is a circulation and air problem settled in the plan, and it cannot be recovered by protocol afterwards.
The published research has arrived at the same position from the other side. A 2025 review of cancer inpatient environments concludes that the physical environment is an active agent in the cancer care experience. A separate systematic review by Salas Carretero and colleagues, published in Cancer Causes & Control in May 2026, examined thirty-one studies and found associations involving green space, accessibility, transportation and aesthetics — while stating plainly that the findings are inconsistent and the evidence limited. Ulrich’s 1984 study of forty-six surgical patients found that those with a window view of trees had a different postoperative course from those facing a brick wall.
The direction of the evidence is consistent. Its strength is not settled, and this article will not pretend otherwise.
The rooms that cannot have a window
Every framework for healing architecture rests on the same instruments: daylight, view, nature, therapeutic colour, positive distraction, acoustic and thermal comfort, wayfinding, artwork. They work. They should be used wherever they can be.
In a cancer hospital they are unavailable in several of the rooms that matter most.
A bunker admits an opening only where the shielding design allows for it, and in the below-grade configuration most projects adopt there is no external wall to open. The uptake period requires a patient to be held apart from others, which rules out the company he would otherwise have. Transplant units restrict what may enter the room — plants, soil and cut flowers are commonly excluded under institutional infection-control policy — and visiting is limited and gowned. The patient at his neutropenic nadir is kept away from the garden he can see.
So in the spaces where fear is highest, the ordinary instruments have been withdrawn — not by budget or neglect, but by physics and immunology, which do not negotiate.
This is where cancer hospital design actually begins, and it is the part almost nobody writes down.
The ceiling is the only view. A patient on a treatment couch has one surface in front of him, and he will look at it every weekday for the length of his course. In most buildings the ceiling is where services are hidden. In a bunker it is the entire visual field and should be designed as one — an illuminated panel, a considered surface, something that does not read as plant. It costs very little and is omitted almost always.
The maze is a threshold, not a corridor. Its geometry is fixed by the need to attenuate scattered radiation. What is not fixed is whether a patient reads it as a tunnel into a machine or as a deliberate transition, with light, width and a change of surface. The last thing he sees before the door closes has already been designed, whether or not anyone designed it.
Where light cannot arrive, it has to be made. Colour cannot do therapeutic work under illumination that renders it falsely. In windowless treatment areas the lighting specification carries the load daylight carries elsewhere, and it has to be specified rather than assumed.
Sound becomes the dominant sense. In a room with no view, acoustics are what the patient has. A bunker is a concrete box with a hard couch and a moving gantry, and it sounds like one unless something is done about it.
A view is not access, and in oncology the difference is clinical. The patient who cannot enter the courtyard can still be given a room that faces it. Designing for the patient who may only look is a different exercise from designing for the patient who may walk.
None of this is decoration. It is the substitution of one instrument for another under conditions that have removed the first, which is the ordinary working condition of this building type.
What patients want, and what we assume they want
Cancer wards are designed for privacy. The evidence is less settled than the profession assumes.
A survey at Italy’s National Oncology Institute covering 521 adult oncology patients and 311 healthcare workers found that 31 per cent of patients rated having a single room as very important, and that staff rated it considerably higher. The study’s finding is that the two groups differ, not that patients dislike privacy.
That difference is worth sitting with, because the people who specify wards are usually the people who work in them.
Around it sits a pattern anyone who has watched a day-care unit will recognise. Patients on three-weekly cycles meet the same faces, in the same chairs, with the same nurses, for months. Cohorts form. In India the attendant presence is substantial enough to change the brief: the companion is not a visitor but the person who brings the food, holds the file, manages the money and remembers the protocol. An infusion chair without a seat beside it has misread the country it stands in.
The design consequence is a ward with a range rather than a rule, and a clinical decision about which patient needs which.
The population the drawing does not show
Every hospital has visitors. A cancer hospital has residents.
Radiotherapy is not an admission but an attendance. A conventional curative course runs to thirty or more daily fractions across five to seven weeks, though hypofractionated and stereotactic regimens have shortened many of them. Chemotherapy commonly runs to four to eight cycles. Together they bring a patient back to the same address repeatedly over months, and the recent literature describes curable cancer treatment as experienced over six to eighteen months, and for some patients over a lifetime.
For the patient travelling from a district town, returning home between fractions is often impractical, and the family stays with him.
Tata Memorial has stated the consequence more plainly than any design document. Reporting from 2023 records that its social work department receives around fifty accommodation requests a day and can meet roughly half, against an annual registration then running at about 82,000 cases and rising eight to ten per cent a year. The institute’s response was residential: a hundred MHADA-constructed flats, with a hostel of three hundred more planned.
The numbers will have moved. The architectural finding will not. India’s leading cancer institute answered the attendant problem by constructing accommodation outside the hospital, because the hospital could not hold the people its own treatment pattern required to be present.
Read that as a planning finding rather than a welfare one. Accommodation, food and the route in from outside are not adjacent to cancer treatment in a country where a curative course means months away from home. A multicentre Indian study of colorectal cancer patients found treatment attrition of 9.4 per cent and catastrophic expenditure affecting 90.1 per cent of those assessed; work from AIIMS Rishikesh on patients who default during evaluation, treatment and follow-up describes long travel distances and accommodation among the barriers. Nobody has shown that architecture causes patients to stop treatment, and this article does not claim it. But continuity is the central clinical problem of Indian oncology, and the boundary of a cancer hospital is not its compound wall.
The people who are there longest
The patient is inside the bunker for two minutes. The radiation therapist is there for eleven hours.
That asymmetry is particular to this building type. A day-care nurse handles cytotoxic drugs, cannulates damaged veins and manages distressed families through a shift, then does it again tomorrow with many of the same patients, for the length of their protocols. A physicist works to tolerances of millimetres on the same machine every day for a decade. The department’s relationships are long, repeated and heavy, and everyone in it knows which patients will not be there next year.
So the staff areas of a cancer hospital are not the same brief as the staff areas of a general hospital, and they are usually drawn as though they were. Duration and intensity are the reason a place to sit that is not clinical, a route that does not cross the waiting area, and a distance that is walked forty times a day are planning questions rather than amenities.
States a building has to route separately
These are not four separate groups of people. They are conditions the same person may pass through, sometimes more than once, and each one asks something different of the plan.
The patient in active treatment is immunosuppressed, often unwell, and present constantly.
The patient in surveillance is well. He returns for five years or more, and routing him back through the active-treatment floor returns him each time to the worst months of his life. Surveillance belongs near the front of the building, where a well person can come and go without re-entering the institution that treated him.
A patient on a clinical trial is a treatment patient with consent, monitoring and data requirements attached. That space belongs inside the clinical floors, not in an academic block reached by a different lift.
Palliative care is not a later stage but a parallel one. The WHO position is that it should be integrated early and alongside treatment intended to prolong life, and the architectural consequence we draw from that is accessibility: palliative consultation reachable from every clinical floor. A palliative ward at the top of a building converts a referral into a verdict.
And then there is the part of the brief most drawings leave to the service core. In a cancer hospital, patients die. A building that has designed every route except the one by which a body leaves has decided by omission that death is a logistics function. The route out is settled at the same moment as the goods lift and the waste route, because it will otherwise share them.
What the institution becomes
The usual way to write about the future of a cancer hospital is to list machines. That is the narrow version of the question. The wider one is what happens as the institution itself grows, because in oncology growth does not take the shape it takes elsewhere.
Volume arrives in the day care first. In the ambulatory-heavy model we see in Indian centres, chemotherapy demand rises ahead of bed demand. Chairs, toilets, the pharmacy that prepares for them and the waiting they generate all expand faster than the ward, and a day-care unit sized for opening day is the first thing we see fail.
The diagnostic spine saturates next. One PET-CT and one CT-simulator serve until they do not, and both sit inside shielded rooms with their own drainage and their own approvals. The gamma camera is not an imaging room but an unsealed-source department, and the preparation space behind it is the room that breathes backwards. None of them is a machine you slide into a spare bay.
The second bunker is decided by the first. In a general hospital you grow by adding beds, which is a matter of floors and lifts. In a cancer hospital the element that grows is shielded mass. Whether a second vault is ever possible is settled by where the first one sits, what the slab above it does, and whether the roof carries a removable panel for the day the accelerator reaches the end of a ten-to-fifteen-year service life. Those questions are answered at excavation.
Service tiers change circulation, not rooms. A centre that adds premium accommodation finds that oncology’s clinical core stays shared — the same bunker, the same day-care pharmacy, the same tumour board. Premium in this building type is a question of route and waiting rather than of finish.
Automation changes the department before it changes the wall. Treatment planning assisted by automated contouring compresses work that took days into minutes at the console, and the consequence is felt in room occupancy, control-room size, data infrastructure and staffing.
And the equipment itself is not a safe bet. The MR-Linac places a magnet inside a treatment vault — Elekta’s Unity pairs a 1.5 tesla MRI with a linear accelerator — which is not a machine swap but an MRI environment laid over the heaviest element in the building, with its own safety zoning, shielding and access requirements. FLASH radiotherapy is real and its spatial implications are not yet settled.
The cautionary case is not hypothetical. ViewRay, whose 0.35 tesla MRIdian was the first MRI-guided radiotherapy system to reach the market, filed for Chapter 11 in July 2023 and ceased operations that October. Hospitals had purchased the system and, in many cases, spent considerably more constructing the vault to house it. The vault remained. The support did not.
That is the honest argument for capability rather than prediction. What a building can be asked to do is hold structural, electrical and access capacity for a machine nobody has specified, and to survive the failure of a manufacturer nobody expected to fail.
What a cancer hospital is
A cancer hospital is not a general hospital with a bunker attached, and not a set of oncology departments sharing a lift core.
It is a building in which the architecture sits inside the clinical protocol rather than around it, and the clearest evidence for that is not a claim but a room: the one with no window, where physics has removed every instrument architecture normally reaches for, and something has to take their place.
It is a building that holds three treatments with incompatible physical requirements, clinical states that must be routed apart, a second resident population it summons but has not drawn, and a staff who are inside it longer than anyone it treats.
It is a building that must still work when the objective changes from cure to comfort, and that has decided in advance how a body leaves it.
And it is a building whose growth is measured in shielded mass rather than in beds, which is why what it will be able to become in fifteen years is legible in the excavation.
The machines inside it will be replaced, and at least once a manufacturer has disappeared underneath its customers. The building is the part that has to last.
Ar. Rahul Saxena, IGBC AP
Founding Editor · Studio Athenos, Jaipur
This article is part of Healthcare Design Dialogs, edited by Ar. Rahul Saxena, IGBC AP.