Hot Labs and Radiopharmacies: The Room That Breathes Backwards
Why a hot lab runs negative inside a positive envelope — and why the real decision is whether the hospital draws its own doses.
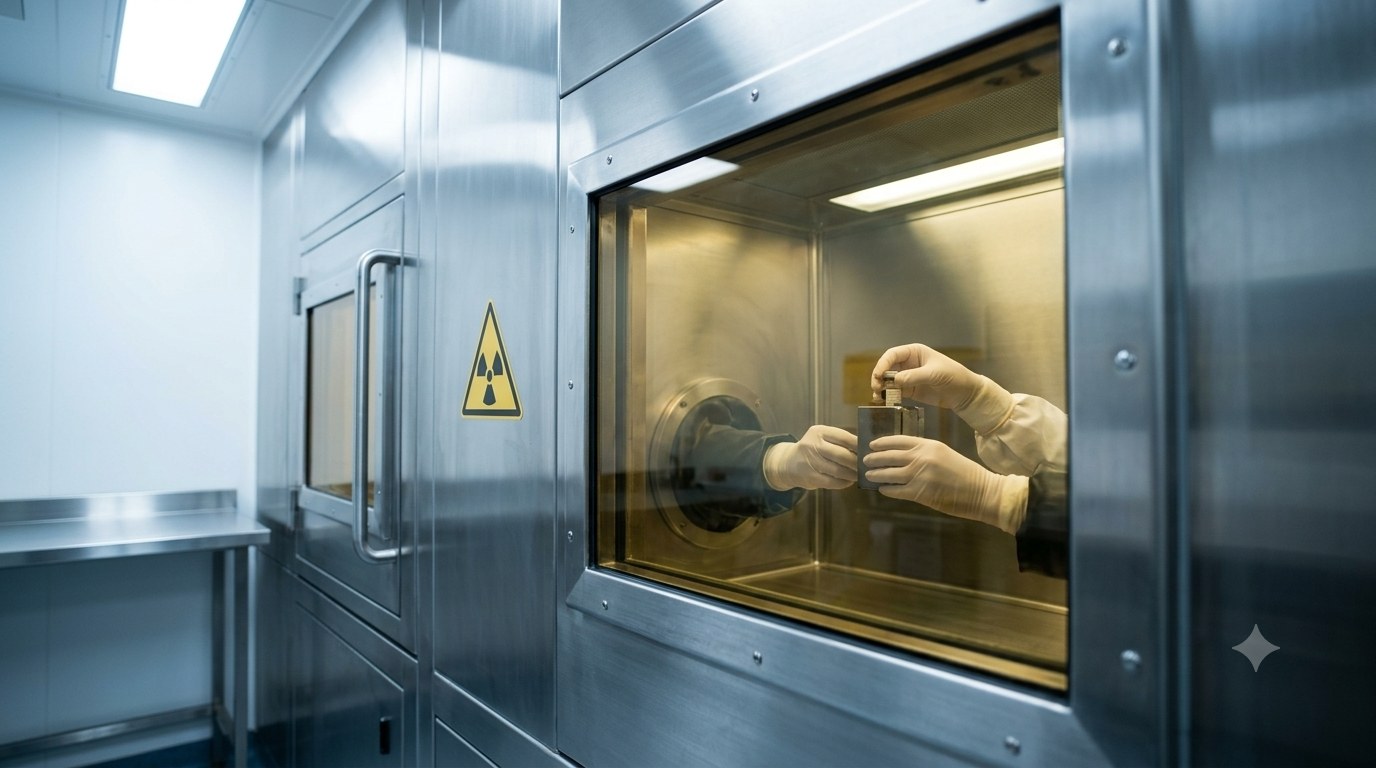
In brief
- The hot lab is where the radiopharmaceutical dose arrives, is assayed, is drawn into a syringe, and where waste is held to decay. It is among the smallest rooms in a nuclear medicine department and among the first that has to be fixed.
- Almost every room in a hospital has one containment logic. The hot lab has two, and they oppose each other: sterility is protected by positive pressure, radiation is contained by negative pressure.
- WHO guidance resolves this by inverting the usual arrangement — sterile radioactive preparation is carried out under negative pressure, within a surrounding positive-pressure zone that maintains air quality.
- IAEA guidance goes further and ranks the two: where the conflict cannot be engineered away, radiation safety takes priority.
- The architectural consequence is that sterility is achieved at the scale of an enclosure rather than a room, and every other difficulty in the room follows from that inversion.
- The room must run negative and vent, which in a hospital building normally means dedicated air-handling plant and a dedicated shaft to a roof discharge point — a decision taken with the structural grid.
- The room must be decontaminated and therefore needs a sink, which WHO excludes from aseptic areas. The drawing enclosure and the wash point are two separate places by necessity.
- Shielding concentrates around the enclosure rather than spreading across a room, producing a floor loading that is a structural input rather than a fit-out detail.
- Where doses are drawn on site, waste is generated on site. Storage is sized for the longest-lived isotope the department will ever hold — technetium-99m clears in under three days, iodine-131 in roughly eighty.
- A hospital that draws no doses on site has none of these problems. The real design question is not how to build a hot lab, but whether this hospital is drawing or receiving.
Every nuclear medicine department is planned around a room most hospital promoters never see and few can describe. It is usually small — AERB’s typical nuclear medicine layout specifies 12 square metres for a hot lab serving a Ge-68/Ga-68 generator — and it is among the first points in the department that has to be fixed.
The hot lab is where the dose arrives from outside the building, is checked and measured, is drawn into individual patient syringes, and where everything the department has finished with is held until it stops being radioactive. It is the highest-activity point in the plan, where the Activity Gradient terminates.
What has not been examined is the inside of the room.
The room where two logics collide
Hospitals are full of rooms with containment requirements, and almost all of them run one way.
An operating theatre is held positive to the corridor: air is pushed outward so that nothing unclean drifts in toward the patient. An isolation room for an infectious patient is held negative: air is pulled inward so that nothing drifts out toward the corridor. In each case one thing is being protected, and one direction of airflow protects it.
The hot lab is asked to protect the dose from the room, and the room from the dose, at the same time.
The product is a sterile injectable, drawn from a vial and delivered into a patient’s bloodstream within the hour. That places it under the requirements of aseptic preparation, and WHO guidance states that positive pressure areas should be used to process sterile products — air moving outward, protecting the product.
The product is also an unsealed radioactive source. It is volatile in some forms, it contaminates surfaces, and a spill is not cleaned up so much as contained and waited out. The same guidance requires radioactivity to be handled in specifically designed areas under negative pressure — air moving inward, protecting the room and the person.
One room. One work surface. Two requirements that cannot both be satisfied by the same airflow.
WHO resolves it by inverting the normal arrangement: production of sterile radioactive products is carried out under negative pressure, with appropriate air quality maintained by a surrounding positive-pressure zone. IAEA-TECDOC-1430 states the position more bluntly — harmonising the requirements is difficult and in some cases conflicting, and where the conflict cannot be resolved, radiation safety must take priority.
That ranking is unusual in healthcare guidance, which more often asks for balance. It exists because the two risks are not symmetrical. A sterility failure is a serious clinical event affecting one patient. A containment failure contaminates a room, exposes staff, and can close a department.
What the inversion does to the plan
Once containment governs the room, sterility has to be recovered somewhere smaller.
It is recovered inside the enclosure. The dose is drawn within a shielded isolator maintaining its own internal condition, that isolator sits inside a room held negative, and the room sits inside a positive zone that keeps the air arriving at it clean. Three nested conditions, each with an opposite relationship to the one outside it.
The sterile envelope becomes a box rather than a volume, and the room around it becomes a containment shell. Everything difficult about a hot lab follows from that inversion, and the rest of this article is those consequences in order.
Consequence one: the room needs its own air, and its own way out
A room held negative has to send its air somewhere, and that air has come off an unsealed source. WHO requires separate air-handling units for radioactive and non-radioactive areas, with exhaust passed through appropriate filters that are regularly checked for performance. A hospital system serving nuclear medicine alongside three other departments cannot meet that. The department carries its own plant.
That plant needs a route out of the building. The guidance sets the requirement — filtered, controlled discharge — and leaves the execution open. In a multi-storey hospital it normally resolves into a dedicated shaft running from the hot lab to roof level, through every floor above, terminating clear of air intakes and occupied terraces. That is an architectural interpretation of a regulatory requirement rather than the requirement itself, but it is the interpretation most hospital sections force. A shaft is not equipment. It is a hole through the building, committed at the same moment the structural grid is.
Consequence two: the room needs a sink it is not allowed to have
Negative pressure contains what becomes airborne. It does nothing about surfaces, gloves and hands, which are handled by washing. The room needs a sink.
WHO excludes sinks from aseptic areas. Both requirements are correct, and they cannot occupy the same square metre.
The resolution is spatial. The drawing enclosure and the wash point become separate places, with the movement between them planned rather than left to habit. Where that sink’s waste requires routing to delay before discharge depends on the facility type and the activity handled — AERB’s layout guidance makes the requirement explicit for high dose therapy facilities — but the routing question belongs to the section drawing either way, not to the fit-out.
Consequence three: the lead concentrates
Because sterility is achieved inside a shielded enclosure rather than across a clean room, the shielding gathers at one point. The enclosure is shielded. So is the bench, the stock safe, the transfer flasks, the waste containers with lead liners. All within a few square metres.
The individual weights are unremarkable. The concentration is not. Floor loading for a hot lab is an input to the structural engineer at design stage, and whether an existing slab can carry it is a question asked before equipment is ordered rather than after.
Consequence four: drawing on site means storing on site
A department that draws its own doses generates its own waste, and that waste is not disposed of. It is held until the physics ends.
Activity halves with each half-life, so after ten half-lives roughly one thousandth remains — the interval commonly taken as the practical benchmark for decay storage. Technetium-99m, at a six-hour half-life, reaches it in under three days; a modest cupboard handles it and material cycles through quickly. Iodine-131, at roughly eight days per half-life, takes around eighty.
A department running therapeutic iodine is therefore holding waste on a scale of months while continuing to generate more. That store is not a cupboard. It is a shielded room with its own access control, sized for a standing inventory rather than a daily one.
The store is sized for the longest-lived isotope the department will ever handle, not the one it handles most often — the same rule that governs shielding. A department that adds iodine therapy three years after opening, into a store sized for technetium, has no good options. The store cannot expand into a corridor, and waste cannot be moved to another floor without creating a transport route the approved plan never contained.
Consequence five: drawing on site means someone stands next to it
Radiation protection in nuclear medicine is usually explained through the patient — the injected patient as a source, the separations that follow. That is the visible half.
The hot lab is the other half. Where doses are drawn on site, a technologist works beside unshielded activity several times a day, for years. The patient’s exposure is one episode on one day. The technologist’s accumulates across a working life.
Distance and time are the two protections available, and the plan sets both. Where the stock safe sits relative to the drawing position. Whether a drawn dose is carried across the room or passed through a shielded hatch. Whether the waste container is at arm’s reach. How far a delivery travels from the receiving point to the safe.
Each is a few seconds and a metre or two. Aggregated across a career they become significant contributors to the department’s occupational exposure, and they were fixed by someone laying out a room.
The Indian condition: the generator is furniture
Where a department’s technetium supply comes from a Mo-99/Tc-99m generator rather than from prepared doses, the supply is not a delivery. It is an installation. The generator arrives, and then it stays — eluting technetium on demand for up to around two weeks, until the parent activity falls too low to be useful.
AERB requires spent generators to be returned to the original supplier, which closes the loop into a permanent cycle rather than a one-time event. The room therefore holds resident shielded equipment: floor area that is never free, a shielded position reachable for delivery and for return without crossing clinical space, and a repeating two-way movement of heavy shielded objects through the hospital for as long as the department operates.
It also makes the two-logic problem unavoidable. A generator produces bulk pertechnetate, not patient doses. Doses are drawn from it, in the room, by a person. For a department supplied this way, the sterility-versus-containment conflict is not a design option. It is the standing condition of the room.
The question underneath: drawing or receiving
Every consequence above depends on one thing — that doses are drawn in the building.
Where a hospital group runs a hub-and-spoke network, they need not be. A central radiopharmacy can draw patient-specific unit doses and distribute them, and a spoke receiving drawn doses may avoid the drawing enclosure, the aseptic requirement and the pressure conflict altogether. Its hot lab reduces toward receiving, assay, short-term storage and decay — a smaller, lighter room that is easier to place.
Whether a receive-only facility is licensable on those terms in a given jurisdiction is a regulatory question to be settled with the regulator, not assumed from the architecture. But the architectural difference between the two models is large enough that the question is worth asking before a room is drawn.
This is where the design decision actually sits, and it is a network decision before it is a room decision. A group planning nuclear medicine across four sites is choosing between four full radiopharmacies and one hub serving three receiving rooms — a choice about capital, licensing scope, staffing and where occupational exposure is concentrated, made once and then built into four buildings.
It also bounds everything argued here. The two-logic conflict is not a property of nuclear medicine. It is a property of drawing doses. Move the drawing and the conflict moves with it.
What this means for a hospital planning nuclear medicine
The hot lab is not a support space serving the scanner. It is one of the first fixed points the department is planned around, because it is among the very few rooms in a hospital carrying two opposing safety requirements with a published hierarchy for resolving them.
The vendor supplies the enclosure. The physicist calculates the shielding. The radiopharmacist specifies the workflow. None of them decides where the exhaust shaft runs, whether the slab carries the lead, how large the decay store must be in year eight rather than year one, how far a technologist walks with a drawn dose, or whether this hospital should be drawing doses at all. Those are architectural and institutional decisions, taken at concept stage, and they are the ones that cannot be corrected once the department is licensed and running.
Studio Athenos designed the nuclear-medicine and radiation-oncology facilities at Jeevan Raksha Complete Cancer Care Centre, Bikaner — a centre on AERB’s nuclear medicine, PET-CT and radiotherapy registers, in operation.
Ar. Rahul Saxena, IGBC AP
Founding Editor · Studio Athenos, Jaipur
This article is part of Healthcare Design Dialogs, edited by Ar. Rahul Saxena, IGBC AP.